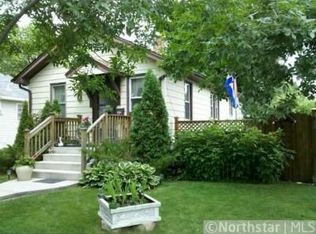
Cute one story home with newly finished basement in North St. Cloud- You are going to love what this centrally located home has to offer! The freshly remodeled basement merges with the original character of the main level, creating the perfect blend of modern and charming. The main level has original hardwood floors, two bedrooms and an eat-in kitchen. The lower level has another bedroom and a spacious family room with recessed lighting. The trim and doors have all been completed! The house has forced air furnace and central AC, perfect for these hot summer days. The one stall garage with overhead door opener and 2 extra off street parking spots make enough room for all your vehicles, tools or toys! This one is easy to love and easy to find, schedule your showing right away!
Active
Price cut: $2K (8/27)
$187,900
122 30th Ave N, Saint Cloud, MN 56303
3beds
1,405sqft
Single Family
Built in 1955
5,227 Square Feet Lot
$188,100 Zestimate®
$134/sqft
$-- HOA
What's special
Original hardwood floorsNewly finished basementFreshly remodeled basementEat-in kitchenTwo bedrooms
- 30 days
- 843
- 78
Likely to sell faster than
Zillow last checked:
Listing updated:
Listed by:
Christina Clifton 320-333-6462,
Central MN Realty LLC
Source: NorthstarMLS as distributed by MLS GRID,MLS#: 7121767
Facts & features
Interior
Bedrooms & bathrooms
- Bedrooms: 3
- Bathrooms: 2
- Full bathrooms: 1
- 3/4 bathrooms: 1
Bedroom
- Level: Main
- Area: 110 Square Feet
- Dimensions: 11x10
Bedroom 2
- Level: Main
- Area: 110 Square Feet
- Dimensions: 11x10
Bedroom 3
- Level: Lower
- Area: 120 Square Feet
- Dimensions: 12x10
Family room
- Level: Lower
- Area: 286 Square Feet
- Dimensions: 26x11
Kitchen
- Level: Main
- Area: 96 Square Feet
- Dimensions: 12x8
Living room
- Level: Main
- Area: 187 Square Feet
- Dimensions: 17x11
Heating
- Forced Air
Cooling
- Central Air
Appliances
- Included: Dryer, Range, Refrigerator, Washer
- Laundry: In Basement
Features
- Basement: Block,Egress Window(s),Finished,Full,Tile Shower
- Has fireplace: No
Interior area
- Total structure area: 1,440
- Total interior livable area: 1,405 sqft
- Finished area above ground: 720
- Finished area below ground: 685
Property
Parking
- Total spaces: 1
- Parking features: Detached Garage, Gravel, Garage Door Opener
- Garage spaces: 1
- Has uncovered spaces: Yes
- Details: Garage Dimensions (20x22)
Accessibility
- Accessibility features: None
Features
- Levels: One
- Stories: 1
- Patio & porch: Patio
Lot
- Size: 5,227 Square Feet
- Dimensions: 40 x 125
Details
- Foundation area: 720
- Parcel number: 82503780000
- Zoning description: Residential-Single Family
Construction
Type & style
- Home type: SingleFamily
- Property subtype: Single Family
Condition
- New construction: No
- Year built: 1955
Utilities & green energy
- Gas: Natural Gas
- Sewer: City Sewer/Connected
- Water: City Water/Connected
Community & HOA
Community
- Subdivision: Roosevelt Place Add
HOA
- Has HOA: No
Location
- Region: Saint Cloud
Financial & listing details
- Price per square foot: $134/sqft
- Tax assessed value: $144,700
- Annual tax amount: $1,696
- Date on market: 8/4/2026
- Cumulative days on market: 23 days
Estimated market value
$188,100
$179,000 - $198,000
$1,784/mo
Price history
| Date | Event | Price |
|---|---|---|
| 8/27/2026 | Price change | $187,900-1.1%$134/sqft |
Source:  NorthstarMLS as distributed by MLS GRID #7121767 Report a problem NorthstarMLS as distributed by MLS GRID #7121767 Report a problem | ||
| 8/4/2026 | Listed for sale | $189,900-2.6%$135/sqft |
Source: NorthstarMLS as distributed by MLS GRID #7121767 Report a problem | ||
| 8/4/2026 | Listing removed | $195,000$139/sqft |
Source: NorthstarMLS as distributed by MLS GRID #7111056 Report a problem | ||
| 7/27/2026 | Price change | $195,000-2.5%$139/sqft |
Source: NorthstarMLS as distributed by MLS GRID #7111056 Report a problem | ||
| 7/17/2026 | Listed for sale | $199,900+107.2%$142/sqft |
Source: NorthstarMLS as distributed by MLS GRID #7111056 Report a problem | ||
| 7/21/2017 | Sold | $96,500+1.7%$69/sqft |
Source: NorthstarMLS as distributed by MLS GRID #4827000 Report a problem | ||
| 6/5/2017 | Pending sale | $94,900$68/sqft |
Source: CENTURY 21 First Realty, Inc. #4827000 Report a problem | ||
| 6/1/2017 | Price change | $94,900-5%$68/sqft |
Source: CENTURY 21 First Realty, Inc. #4827000 Report a problem | ||
| 5/9/2017 | Listed for sale | $99,900+88.8%$71/sqft |
Source: CENTURY 21 First Realty, Inc. #4827000 Report a problem | ||
| 12/31/2015 | Sold | $52,900+1.7%$38/sqft |
Source: NorthstarMLS as distributed by MLS GRID #4656021 Report a problem | ||
| 11/19/2015 | Pending sale | $52,000$37/sqft |
Source: United Country Report a problem | ||
| 10/22/2015 | Listed for sale | $52,000$37/sqft |
Source: United Country Report a problem | ||
Public tax history
| Year | Property taxes | Tax assessment |
|---|---|---|
| 2025 | $1,450 -6.3% | $144,700 +4.1% |
| 2024 | $1,548 +12% | $139,000 +11.2% |
| 2023 | $1,382 +31.4% | $125,000 +27.6% |
| 2022 | $1,052 | $98,000 |
| 2021 | $1,052 +7.1% | $98,000 +2.2% |
| 2020 | $982 | $95,900 +5% |
| 2019 | $982 +12.1% | $91,300 +20.8% |
| 2018 | $876 +15.9% | $75,600 +4.6% |
| 2017 | $756 -36.8% | $72,300 |
| 2016 | $1,196 | -- |
| 2015 | $1,196 | -- |
| 2014 | $1,196 -5.5% | -- |
| 2013 | $1,266 -5.9% | -- |
| 2012 | $1,346 -4.7% | -- |
| 2011 | $1,412 -7% | -- |
| 2010 | $1,518 +52.3% | -- |
| 2009 | $997 +9.9% | -- |
| 2008 | $907 -1.6% | -- |
| 2007 | $922 +16.7% | -- |
| 2006 | $790 -16% | -- |
| 2005 | $940 +79.7% | -- |
| 2003 | $523 +8.3% | -- |
| 2002 | $483 -20.4% | -- |
| 2001 | $607 +7.1% | -- |
| 2000 | $567 | -- |
Find assessor info on the county website
Monthly payment
Est. payment
Payment breakdown
Explore the cost of this home by adjusting the details. Changes won't be saved.Climate risks
Neighborhood: Seberger-Roosevelt
Similar homes
- $175,0003 bd2 ba1.6k sqft108 21st Ave N, Saint Cloud, MN 56303For Sale
 MLS ID #7100838, Gabriela Rodriguez Melendez, Central MN Realty LLC. NorthstarMLS as distributed by MLS GRID
 - $193,5003 bd1 ba1.5k sqft401 17th Ave N, Saint Cloud, MN 56303For Sale
 MLS ID #7122157, Christopher Hauck, Coldwell Banker Realty. NorthstarMLS as distributed by MLS GRID
 - $175,0002 bd2 ba1.3k sqft432 28th Ave N, Saint Cloud, MN 56303For Sale
 MLS ID #7104923, Michael Haehn, Purpose Driven Realty, LLC. NorthstarMLS as distributed by MLS GRID
 - $195,0004 bd2 ba1.6k sqft1515 2nd St N, Saint Cloud, MN 56303For Sale
 MLS ID #7104423, Michael C Esterley, Edina Realty, Inc.. NorthstarMLS as distributed by MLS GRID
 - $169,9002 bd1 ba1.2k sqft239 32nd Ave N, Saint Cloud, MN 56303For SaleMLS ID #7042068, Amy Legatt, RE/MAX Results. NorthstarMLS as distributed by MLS GRID
- $209,9003 bd2 ba1.7k sqft325 24th Ave N, Saint Cloud, MN 56303For SaleMLS ID #7099384, Joshua Mohs, Central MN Realty LLC. NorthstarMLS as distributed by MLS GRID
- $195,0004 bd2 ba1.5k sqft921 7th Ave S, Saint Cloud, MN 56301For SaleMLS ID #6799192, Lynne F. Crandall, Premier Real Estate Services. NorthstarMLS as distributed by MLS GRID
- $229,9004 bd2 ba2k sqft307 23rd Ave N, Saint Cloud, MN 56303For SaleMLS ID #7123768, Tom Isaacson, Premier Real Estate Services. NorthstarMLS as distributed by MLS GRID
- $250,0003 bd2 ba1.1k sqft141 36th Ave N, Saint Cloud, MN 56303For SaleMLS ID #7134337, Lindsey Stewart, Edina Realty, Inc. NorthstarMLS as distributed by MLS GRID
- $168,8886 bd2 ba1.8k sqft351 20th Ave N, Saint Cloud, MN 56303For SaleMLS ID #6802871, Steven D Leth, Pemberton RE. NorthstarMLS as distributed by MLS GRID
- $185,0004 bd1 ba1.2k sqft126 Riverside Dr NE, Saint Cloud, MN 56304For SaleMLS ID #7126961, Deja Schwarz, Realty ONE Group Choice. NorthstarMLS as distributed by MLS GRID
- $239,0004 bd2 ba1.5k sqft1017 25th Ave N, Saint Cloud, MN 56303For SaleMLS ID #7116048, Macy Ceaser, RE/MAX Results. NorthstarMLS as distributed by MLS GRID
- $175,0005 bd2 ba2k sqft511 6th Ave S, Saint Cloud, MN 56301For SaleMLS ID #7134385, Heidi J. Voigt, VoigtJohnson. NorthstarMLS as distributed by MLS GRID
- $119,9003 bd1 ba908 sqft220 33rd Ave N, Saint Cloud, MN 56303For SaleMLS ID #7112186, Ashley Tillemans, Premier Real Estate Services. NorthstarMLS as distributed by MLS GRID
- $199,9995 bd2 ba1.9k sqft6413 Laurel Rd, Saint Cloud, MN 56303For SaleMLS ID #7100099, Brooke Thieschafer, MOVE IT REAL ESTATE GROUP/LAKEHOMES.COM. NorthstarMLS as distributed by MLS GRID
- $149,9002 bd1 ba928 sqft916 34th Ave N, Saint Cloud, MN 56303For SaleMLS ID #7124314, Neil Theisen, Central MN Realty LLC. NorthstarMLS as distributed by MLS GRID
- $193,9003 bd1 ba1.3k sqft316 6th St S, Sauk Rapids, MN 56379For SaleMLS ID #7132189, David Gaida, Jr., Gaida Realty. NorthstarMLS as distributed by MLS GRID
- $264,9004 bd2 ba1.9k sqft1029 24th Ave N, Saint Cloud, MN 56303For SaleMLS ID #7123528, David Gaida, Jr., Gaida Realty. NorthstarMLS as distributed by MLS GRID
- $149,0002 bd1 ba720 sqft303 20th Ave N, Saint Cloud, MN 56303For SaleMLS ID #7133049, Pamela Benoit, Shrewd Real Estate. NorthstarMLS as distributed by MLS GRID
