Charming 4-Bed, 3-Bath Home in Hillsboro! This delightful home offers a functional layout with plenty of space for comfortable living! The main level features a bright kitchen with white cabinetry, a convenient half bath, and an open dining/living area—perfect for everyday living and entertaining and with all-new hard surface flooring. Down the hall, you'll find three bedrooms and a full bathroom. The finished basement provides a spacious family room with a beautiful fireplace, a fourth bedroom, an additional bathroom, and a large mechanical room with extra storage space. Outside, enjoy the flexibility of both a 1-stall detached garage and a 2-stall detached garage complete with a workshop/storage room.
Closed
Street View
Price Unknown
122 3rd Ave NW, Hillsboro, ND 58045
4beds
2,204sqft
Single Family Residence
Built in 1973
0.26 Acres Lot
$273,200 Zestimate®
$--/sqft
$1,979 Estimated rent
Home value
$273,200
Estimated sales range
Not available
$1,979/mo
Zestimate® history
Owner options
List your home for rent
$1,979/mo
Rent Zestimate®
Find your next renter with Zillow Rental Manager. Plus, with online applications, you can quickly screen prospective tenants – for free.
$1,979/mo
Rent Zestimate®
Refinance and save
Refinancing to a lower rate could help reduce your monthly payments and save thousands over the life of the loan.
Explore your selling options
Work with a Zillow partner agent
Leverage their expertise and Zillow's premium Showcase listings to get your home seen by more buyers.
Get startedList with your own agent
Get your home in front of millions of buyers by listing it on Zillow.
Learn how to do itSell it yourself
Take full control of how buyers see your home on Zillow by listing For Sale by Owner (FSBO).
List your homeWhat's special
Beautiful fireplaceSpacious family roomWhite cabinetryBright kitchenFinished basementAll-new hard surface flooring
Zillow last checked:
Listing updated:
Listed by:
Kevin Torgerson 701-212-0329,
Tradition Realty
Bought with:
Jamie R Swenson
Park Co., REALTORS®
Source: NorthstarMLS as distributed by MLS GRID,MLS#: 6716587
Facts & features
Interior
Bedrooms & bathrooms
- Bedrooms: 4
- Bathrooms: 3
- Full bathrooms: 1
- 3/4 bathrooms: 1
- 1/2 bathrooms: 1
Bedroom
- Level: Main
Bedroom 2
- Level: Main
Bedroom 3
- Level: Main
Bedroom 4
- Level: Basement
Bathroom
- Level: Main
Bathroom
- Level: Basement
Bathroom
- Level: Main
Dining room
- Level: Main
Family room
- Level: Basement
Kitchen
- Level: Main
Living room
- Level: Main
Storage
- Level: Basement
Utility room
- Level: Basement
Heating
- Baseboard
Cooling
- Ductless Mini-Split
Features
- Basement: Concrete
- Number of fireplaces: 1
Interior area
- Total structure area: 2,204
- Total interior livable area: 2,204 sqft
- Finished area above ground: 1,152
- Finished area below ground: 1,052
Property
Parking
- Total spaces: 3
- Parking features: Attached
- Attached garage spaces: 3
Accessibility
- Accessibility features: None
Features
- Levels: One
- Stories: 1
Lot
- Size: 0.26 Acres
- Dimensions: 75 x 150
Details
- Foundation area: 1152
- Parcel number: 26000206193000
- Zoning description: Residential-Single Family
Construction
Type & style
- Home type: SingleFamily
- Property subtype: Single Family Residence
Condition
- New construction: No
- Year built: 1973
Utilities & green energy
- Gas: Electric
- Sewer: City Sewer/Connected
- Water: City Water/Connected
Community & HOA
Community
- Subdivision: Original Townsite
HOA
- Has HOA: No
Location
- Region: Hillsboro
Financial & listing details
- Tax assessed value: $188,600
- Annual tax amount: $2,488
- Date on market: 10/1/2025
- Cumulative days on market: 97 days
Price history
| Date | Event | Price |
|---|---|---|
| 8/29/2025 | Sold | -- |
Source:  NorthstarMLS as distributed by MLS GRID #6716587 Report a problem NorthstarMLS as distributed by MLS GRID #6716587 Report a problem | ||
| 7/1/2025 | Price change | $289,900-1.7%$132/sqft |
Source: NorthstarMLS as distributed by MLS GRID #6716587 Report a problem | ||
| 6/17/2025 | Price change | $294,999-1.6%$134/sqft |
Source: NorthstarMLS as distributed by MLS GRID #6716587 Report a problem | ||
| 5/9/2025 | Listed for sale | $299,900+62.1%$136/sqft |
Source: NorthstarMLS as distributed by MLS GRID #6716587 Report a problem | ||
| 4/15/2019 | Sold | -- |
Source: NorthstarMLS as distributed by MLS GRID #7399638 Report a problem | ||
| 12/7/2018 | Price change | $185,000-7.3%$84/sqft |
Source: Goose River Realty #18-6314 Report a problem | ||
| 10/26/2018 | Listed for sale | $199,500$91/sqft |
Source: Owner Report a problem | ||
Public tax history
| Year | Property taxes | Tax assessment |
|---|---|---|
| 2024 | $2,033 -18.3% | $94,300 |
| 2023 | $2,488 +4.8% | $94,300 +1.8% |
| 2022 | $2,374 +0.6% | $92,608 +3% |
| 2021 | $2,359 +4.4% | $89,910 +2.3% |
| 2020 | $2,259 +0.5% | $87,910 +0% |
| 2019 | $2,248 +27.2% | $87,900 +28.4% |
| 2018 | $1,767 +4.1% | $68,441 +3.8% |
| 2017 | $1,698 +22% | $65,941 |
| 2016 | $1,392 | -- |
| 2015 | $1,392 | -- |
| 2014 | $1,392 | -- |
| 2013 | -- | -- |
| 2011 | -- | -- |
Find assessor info on the county website
Neighborhood: 58045
Nearby homes
- $45,400-- bd-- ba-- sqft119 3rd Ave NE, Hillsboro, ND 58045Off Market
- $187,2003 bd1 ba1.1k sqft318 2nd St NW, Hillsboro, ND 58045Off Market
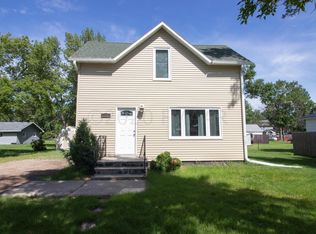
- $196,600-- bd-- ba-- sqft303 1st St NW, Hillsboro, ND 58045Off Market
- $193,4002 bd2 ba1.7k sqft220 2nd St NW, Hillsboro, ND 58045Off Market
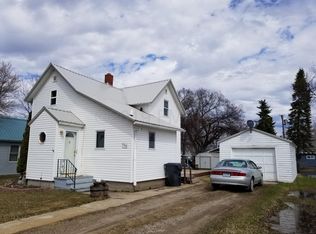
- $3,800-- bd-- ba-- sqft220 2nd St NW, Hillsboro, ND 58045Off Market
- $71,300-- bd-- ba-- sqft314 2nd St NW, Hillsboro, ND 58045Off Market
- $253,200-- bd-- ba-- sqft314 2nd St NW, Hillsboro, ND 58045Off Market
- $132,100-- bd-- ba-- sqft218 2nd St NW, Hillsboro, ND 58045Off Market
Nearby schools
GreatSchools rating
- 7/10Hillsboro Elementary SchoolGrades: PK-6Distance: 0.6 mi
- 9/10Hillsboro High SchoolGrades: 7-12Distance: 0.5 mi
- North Dakota
- Traill County
- Hillsboro
- 58045
- 122 3rd Ave NW
Nearby cities
Nearby zip codes
Other Hillsboro Topics
