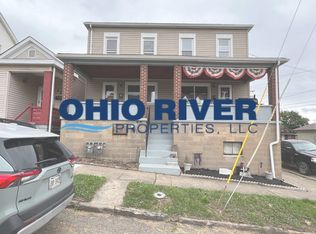
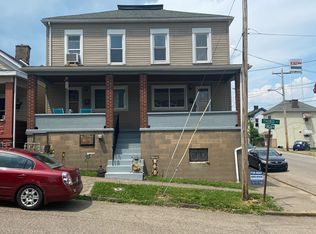
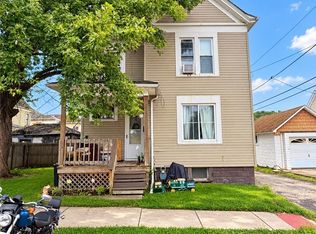
Welcome to 122 3rd Street in Bridgeport! This charming 2-bedroom, 1-bath home offers a fresh, updated feel with plenty of recent improvements. The interior features brand-new flooring, fresh paint, and new countertops, creating a clean and inviting space that’s move-in ready. Step outside to enjoy the brand-new back deck, perfect for relaxing, entertaining, or enjoying your morning coffee. Conveniently located close to local amenities and everyday conveniences, this home offers comfort, updates, and a great location at an attractive price point. Don’t miss the opportunity to make this beautifully refreshed home your own!
Active
$139,000
122 3rd St, Bridgeport, OH 43912
2beds
1,248sqft
Single Family Residence
Built in 1900
435 Square Feet Lot
$-- Zestimate®
$111/sqft
$-- HOA
What's special
Clean and inviting spaceFresh paintBrand-new back deckBrand-new flooringNew countertops
- 11 days
- 158
- 15
Zillow last checked:
Listing updated:
Listed by:
Brandi Galentine 304-242-2600 travisbroadwater@gmail.com,
RE/MAX Broadwater
Source: MLS Now,MLS#: 5244091 Originating MLS: East Central Association of REALTORS
Originating MLS: East Central Association of REALTORSFacts & features
Interior
Bedrooms & bathrooms
- Bedrooms: 2
- Bathrooms: 1
- Full bathrooms: 1
- Main level bathrooms: 1
Heating
- Forced Air, Gas
Cooling
- Central Air
Appliances
- Included: Range, Refrigerator
- Laundry: In Basement
Features
- Ceiling Fan(s)
- Basement: Full
- Has fireplace: No
- Fireplace features: None
Interior area
- Total structure area: 1,248
- Total interior livable area: 1,248 sqft
- Finished area above ground: 1,248
- Finished area below ground: 0
Video & virtual tour
Property
Parking
- Parking features: On Street
Accessibility
- Accessibility features: None
Features
- Levels: Two
- Stories: 2
- Patio & porch: Deck, Porch
- Exterior features: None
- Fencing: None
Lot
- Size: 435 Square Feet
Details
- Parcel number: 2200205.000
- Special conditions: Standard
Construction
Type & style
- Home type: SingleFamily
- Architectural style: Conventional
- Property subtype: Single Family Residence
Materials
- Vinyl Siding
- Foundation: Block
- Roof: Shingle
Condition
- Updated/Remodeled
- Year built: 1900
Utilities & green energy
- Sewer: Public Sewer
- Water: Public
Community & HOA
HOA
- Has HOA: No
Location
- Region: Bridgeport
Financial & listing details
- Price per square foot: $111/sqft
- Tax assessed value: $36,810
- Annual tax amount: $535
- Date on market: 9/11/2026
Estimated market value
Not available
Estimated sales range
Not available
Not available
Price history
| Date | Event | Price |
|---|---|---|
| 9/11/2026 | Listed for sale | $139,000+275.7%$111/sqft |
Source:  MLS Now #5244091 Report a problem MLS Now #5244091 Report a problem | ||
| 7/23/2025 | Sold | $37,000+72.1%$30/sqft |
Source: Public Record Report a problem | ||
| 12/13/2007 | Sold | $21,500$17/sqft |
Source: Public Record Report a problem | ||
Public tax history
| Year | Property taxes | Tax assessment |
|---|---|---|
| 2025 | $547 +2.3% | $12,880 |
| 2024 | $535 +1% | $12,880 +13.3% |
| 2023 | $530 +5.3% | $11,370 |
| 2022 | $504 | $11,370 |
| 2021 | $504 +22.6% | $11,370 +19.9% |
| 2020 | $411 -0.6% | $9,480 |
| 2019 | $413 -2.2% | $9,480 |
| 2018 | $422 +13.1% | $9,480 +22% |
| 2017 | $373 -1.3% | $7,770 |
| 2016 | $378 +0.5% | $7,770 |
| 2015 | $376 -16.7% | $7,770 -13.7% |
| 2014 | $452 +4.8% | $9,000 |
| 2013 | $431 +5% | $9,000 |
| 2012 | $411 +0.6% | $9,000 +1.9% |
| 2011 | $408 +2.4% | $8,830 |
| 2010 | $399 +2780.3% | $8,830 |
| 2009 | $14 | $8,830 |
| 2008 | $14 -87.4% | $8,830 |
| 2007 | $110 -15.7% | $8,830 +2% |
| 2006 | $130 | $8,660 |
| 2005 | $130 -3.9% | $8,660 |
| 2004 | $135 +22.4% | $8,660 |
| 2003 | $111 -12.9% | $8,660 +2% |
| 2002 | $127 -5% | $8,490 |
| 2001 | $134 +0.6% | $8,490 +30.4% |
| 2000 | $133 | $6,510 |
Find assessor info on the county website
Monthly payment
Est. payment
Payment breakdown
Explore the cost of this home by adjusting the details. Changes won't be saved.Climate risks
Neighborhood: 43912
Nearby schools
Schools provided by the listing agent
- District: Bridgeport EVSD - 703
Source: MLS Now. This data may not be complete. We recommend contacting the local school district to confirm school assignments for this home.
Similar homes
- $135,0002 bd2 ba1k sqft69395 Sunset Hts, Bridgeport, OH 43912For Sale
 MLS ID #5241299, Sheree Stewart, Di Lusso Real Estate, LTD. MLS Now
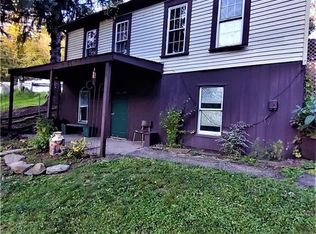
 - $115,0002 bd1 ba1.2k sqft68250 Wrixon Rd, Bridgeport, OH 43912For Sale
 MLS ID #5202758, Dustin R Dyer, Carol Goff & Associates. MLS Now
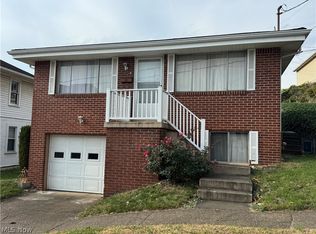
 - $169,9003 bd2 ba1.1k sqft4 Walnut Ave, Bridgeport, OH 43912For Sale
 MLS ID #5244433, Anna M Smith, Di Lusso Real Estate, LTD. MLS Now
 - $119,5002 bd1 ba1.2k sqft607 Adams St, Martins Ferry, OH 43935For Sale
 MLS ID #5242735, Brandi Galentine, RE/MAX Broadwater. MLS Now
