Skip main navigation
Sold for $531,000
  • $531,000

    122 53rd Ave, Greeley, CO 80634

    5beds
    3,221sqft
    Single Family Residence
    Built in 1999
    8,433 Square Feet Lot
    $529,900 Zestimate®
    $165/sqft
    $3,058 Estimated rent

    Home value

    $529,900

    $503,000 - $556,000

    $3,058/mo

    Zestimate® history
    Loading
    Loading...

    Owner options

    List your home for rent

    $3,058/mo

    Rent Zestimate®

    Find your next renter with Zillow Rental Manager. Plus, with online applications, you can quickly screen prospective tenants – for free.

    Learn more

    $3,058/mo

    Rent Zestimate®

    Refinance and save

    $3,625/mo

    Est. payment

    Refinancing to a lower rate could help reduce your monthly payments and save thousands over the life of the loan.

    See today's rates

    $3,625/mo

    Est. payment

    Explore your selling options

    Work with a Zillow partner agent

    Leverage their expertise and Zillow's premium Showcase listings to get your home seen by more buyers.

    Get started

    List with your own agent

    Get your home in front of millions of buyers by listing it on Zillow.

    Learn how to do it

    Sell it yourself

    Take full control of how buyers see your home on Zillow by listing For Sale by Owner (FSBO).

    List your home

    What's special

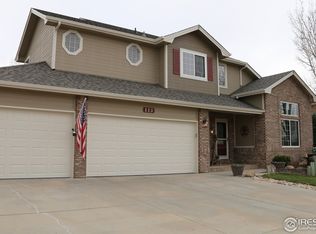
    Seller is offering a $5,000 Landscaping Allowance. Tucked away on a cul-de-sac in the Kelly Farm community, this spacious two-story home offers an easy move-in experience with numerous updates throughout and a layout that just makes sense for everyday living and entertaining alike. The home has been thoughtfully maintained and features fresh interior paint and updated flooring. The open-concept main living area features dramatic high ceilings and oversized windows that flood the space with natural light. The fully renovated kitchen boasts all-new appliances, an eye-catching tiled backsplash, and generous cabinet space to keep everything organized. Just off the kitchen, the family room invites you to relax with its cozy fireplace that enhances the ambiance. As you head upstairs, you'll be treated to a unique bird's-eye view of the main level below. You'll find four bedrooms on the upper level, including a spacious primary suite with a walk-in closet and a luxurious 5-piece ensuite bathroom. The finished basement extends the living space further, offering a recreational area with a dry bar, plus an additional bed and bath for guests. A secret room under the staircase could easily become a unique wine cellar or a hidden storage. A laundry chute makes chores just a bit more convenient, feeding straight to the basement laundry area for easy access. Step out back into a massive, fenced yard, enclosed by a 6-foot privacy fence and filled with potential for outdoor fun. Relax under the shade trees, roast s'mores around the firepit area, or dine on the concrete patio, there's room here for all your favorite activities and more. Just a few blocks away from the Kelly Farm Pool and Racquet Association where residents can opt for a membership to enjoy additional amenities such as swimming and tennis. Located in West Greeley, the home sits just five miles from downtown, with easy access to UNC, the Poudre River Trail, local dining, shopping, and recreation spots.

    Zillow last checked:

    Listing updated:

    Listed by:

    Rob Kittle 970-218-9200,

    Kittle Real Estate

    Bought with:

    Matt Kurtz, 100049202

    Group Loveland

    Source: IRES as distributed by MLS GRID,MLS#: 1039453MLS Logo

    Facts & features

    Interior

    Bedrooms & bathrooms
    • Bedrooms: 5
    • Bathrooms: 4
    • Full bathrooms: 2
    • 3/4 bathrooms: 1
    • 1/2 bathrooms: 1
    • Main level bathrooms: 1
    Primary bedroom
    • Description: Carpet
    • Features: Full Primary Bath, 5 Piece Primary Bath
    • Level: Upper
    • Area: 247 Square Feet
    • Dimensions: 13 x 19
    Bedroom 2
    • Description: Carpet
    • Level: Upper
    • Area: 110 Square Feet
    • Dimensions: 11 x 10
    Bedroom 3
    • Description: Carpet
    • Level: Upper
    • Area: 130 Square Feet
    • Dimensions: 13 x 10
    Bedroom 4
    • Description: Carpet
    • Level: Upper
    • Area: 143 Square Feet
    • Dimensions: 11 x 13
    Bedroom 5
    • Description: Carpet
    • Level: Basement
    • Area: 180 Square Feet
    • Dimensions: 12 x 15
    Family room
    • Description: Carpet
    • Level: Main
    • Area: 195 Square Feet
    • Dimensions: 13 x 15
    Kitchen
    • Description: Hardwood
    • Level: Main
    • Area: 220 Square Feet
    • Dimensions: 11 x 20
    Laundry
    • Description: Tile
    • Level: Basement
    • Area: 15 Square Feet
    • Dimensions: 3 x 5
    Living room
    • Description: Carpet
    • Level: Main
    • Area: 325 Square Feet
    • Dimensions: 25 x 13
    Recreation room
    • Description: Carpet
    • Level: Basement
    • Area: 270 Square Feet
    • Dimensions: 15 x 18
    Heating
    • Forced Air
    Cooling
    • Central Air, Ceiling Fan(s)
    Appliances
    • Included: Electric Range, Dishwasher, Refrigerator, Bar Fridge, Washer, Dryer, Microwave, Disposal
    • Laundry: Washer/Dryer Hookup
    Features
    • Eat-in Kitchen, Cathedral Ceiling(s), Open Floorplan, Pantry, Walk-In Closet(s)
    • Windows: Window Coverings
    • Basement: Partially Finished,Built-In Radon
    • Has fireplace: Yes
    • Fireplace features: Gas, Family Room
    Interior area
    • Total structure area: 2,123
    • Total interior livable area: 3,221 sqft
    • Finished area above ground: 2,123

    Property

    Parking
    • Total spaces: 3
    • Parking features: Garage - Attached
    • Attached garage spaces: 3
    • Details: Attached
    Features
    • Levels: Two
    • Stories: 2
    • Patio & porch: Patio
    • Exterior features: Sprinkler System
    • Fencing: Fenced,Wood
    Lot
    • Size: 8,433 sqft
    • Features: Cul-De-Sac
    Details
    • Parcel number: R7494798
    • Zoning: R-L
    • Special conditions: Private Owner
    • Other equipment: Satellite Dish

    Construction

    Type & style
    • Home type: SingleFamily
    • Architectural style: Contemporary
    • Property subtype: Single Family Residence
    Materials
    • Frame, Brick, Wood Siding
    • Roof: Composition
    Condition
    • New construction: No
    • Year built: 1999

    Utilities & green energy

    • Electric: Xcel Energy
    • Gas: Atmos Energy
    • Sewer: Public Sewer
    • Water: City
    • Utilities for property: Natural Gas Available, Electricity Available
    Green energy
    • Energy efficient items: Windows

    Community & neighborhood

    Security
    • Security features: Security System, Fire Alarm
    Community
    • Community features: Park
    Location
    • Region: Greeley
    • Subdivision: Cottesmore Reserve At Kelly Farm

    HOA & financial

    HOA
    • Has HOA: Yes
    • HOA fee: $502 annually
    • Services included: Common Amenities, Trash, Management
    • Association name: Kelly Farm Owners' Association
    • Association phone: 303-482-2213

    Other

    Other facts
    • Listing terms: Cash,Conventional,VA Loan
    • Road surface type: Asphalt

    Price history

    DateEventPrice
    11/21/2025Sold$531,000-2.4%$165/sqft
    Source: IRES as distributed by MLS GRID #1039453 Report a problem
    10/21/2025Pending sale$543,900$169/sqft
    Source: REcolorado as distributed by MLS GRID #IR1039453 Report a problem
    10/1/2025Price change$543,900-1.8%$169/sqft
    Source: IRES as distributed by MLS GRID #1039453 Report a problem
    9/18/2025Price change$553,900-0.5%$172/sqft
    Source: IRES as distributed by MLS GRID #1039453 Report a problem
    9/4/2025Price change$556,900-0.5%$173/sqft
    Source: REcolorado as distributed by MLS GRID #IR1039453 Report a problem
    8/22/2025Price change$559,900-1.8%$174/sqft
    Source: IRES as distributed by MLS GRID #1039453 Report a problem
    8/7/2025Price change$569,900-1.7%$177/sqft
    Source: REcolorado as distributed by MLS GRID #IR1039453 Report a problem
    7/17/2025Listed for sale$579,900+100%$180/sqft
    Source: IRES as distributed by MLS GRID #1039453 Report a problem
    6/29/2006Sold$289,900-3.8%$90/sqft
    Source: Public Record Report a problem
    2/15/2006Sold$301,500+12.9%$94/sqft
    Source: Public Record Report a problem
    10/20/2003Sold$267,000+41.4%$83/sqft
    Source: Public Record Report a problem
    7/6/1999Sold$188,771$59/sqft
    Source: Public Record Report a problem

    Public tax history

    YearProperty taxesTax assessment
    2026$3,091 +13%$33,000 -2.1%
    2025$2,736 +4.8%$33,700 -5.8%
    2024$2,609 +4.6%$35,780 -1%
    2023$2,493 -3.1%$36,130 +27%
    2022$2,573 +2.8%$28,460 -2.8%
    2021$2,502 $29,290 +2.5%
    2020$2,502 +24.9%$28,570
    2019$2,003 -20.2%$28,570 +18.7%
    2018$2,509 +25.3%$24,060
    2017$2,003 -0.5%$24,060 +2.5%
    2016$2,014 +15.7%$23,470
    2015$1,740 +23.3%$23,470 +26.4%
    2014$1,411 $18,570
    2013-- $18,570 -1.3%
    2012-- $18,820
    2011-- $18,820 -4.9%
    2010-- $19,780
    2009-- $19,780 -12.9%
    2008-- $22,720
    2007-- $22,720 +15.2%
    2006-- $19,720
    2005-- $19,720 +5.3%
    2004-- $18,720 -16.5%
    2003-- $22,410 +12.6%
    2002-- $19,900 +10.4%
    2001-- $18,020

    Find assessor info on the county website

    Neighborhood: 80634

    Nearby schools

    GreatSchools rating
    Schools provided by the listing agent
    • Elementary: Mcauliffe
    • Middle: Mcauliffe
    • High: Northridge

    Source: IRES as distributed by MLS GRID. This data may not be complete. We recommend contacting the local school district to confirm school assignments for this home.

    Get a cash offer in 3 minutes
    Find out how much your home could sell for in as little as 3 minutes with a no-obligation cash offer.
    Estimated market value
    $529,900
    Get a cash offer in 3 minutes
    Find out how much your home could sell for in as little as 3 minutes with a no-obligation cash offer.
    Estimated market value
    $529,900