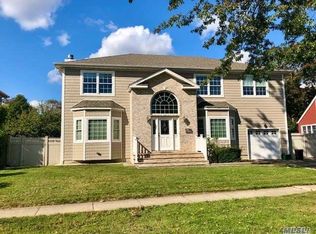
This stunning, fully gut-renovated residence perfectly captures a sophisticated, modern vibe. The exterior makes an immediate statement with its crisp new white siding, bold black window trim, and warm natural wood-like cladding, creating a high-end look that stands out in the neighborhood. Every inch of the interior has been reimagined, centered around an expansive living room that flows seamlessly into a brand new modern kitchen with quartz countertop, new stainless steel appliances, an island, and gas cooking. With four spacious bedrooms, two brand-new bathrooms featuring upscale finishes, refinished hardwood floors and new glass stair railing this home is as functional as it is stylish.
Beyond the visible design, the home offers true peace of mind with entirely new plumbing and electrical systems throughout, and gas heating. The property also includes a large detached garage, a 3-car driveway and a concrete patio. For those looking to build even more equity, the massive unfinished basement offers a clean 960 square foot area with an outside entrance ready to be reimagined as a home gym, office, or additional future living space. This is a rare opportunity to own a turn-key property where modern craftsmanship meets timeless comfort.
Sold for $950,000
Zillow last checked:
Listing updated:
Bought with:
Hemant Khanna, 10401378865
Voro LLC
Source: OneKey® MLS as distributed by MLS GRID,MLS#: 975985
Price history
| Date | Event | Price |
|---|---|---|
| 8/20/2026 | Sold | $950,000+3.8%$603/sqft |
Source:  OneKey® MLS as distributed by MLS GRID #975985 Report a problem OneKey® MLS as distributed by MLS GRID #975985 Report a problem | ||
| 4/13/2026 | Pending sale | $915,000$581/sqft |
Source: OneKey® MLS as distributed by MLS GRID #975985 Report a problem | ||
| 4/4/2026 | Listing removed | $915,000$581/sqft |
Source: OneKey® MLS as distributed by MLS GRID #975985 Report a problem | ||
| 3/26/2026 | Listed for sale | $915,000+33.6%$581/sqft |
Source: OneKey® MLS as distributed by MLS GRID #975985 Report a problem | ||
| 11/6/2025 | Sold | $685,000-5.5%$435/sqft |
Source: OneKey® MLS as distributed by MLS GRID #876837 Report a problem | ||
| 8/27/2025 | Pending sale | $725,000$460/sqft |
Source: OneKey® MLS as distributed by MLS GRID #876837 Report a problem | ||
| 8/7/2025 | Price change | $725,000-9.2%$460/sqft |
Source: OneKey® MLS as distributed by MLS GRID #876837 Report a problem | ||
| 7/16/2025 | Listed for sale | $798,888$507/sqft |
Source: OneKey® MLS as distributed by MLS GRID #876837 Report a problem | ||
Get a cash offer in 3 minutes
Find out how much your home could sell for in as little as 3 minutes with a no-obligation cash offer.
Estimated market value
$953,600
