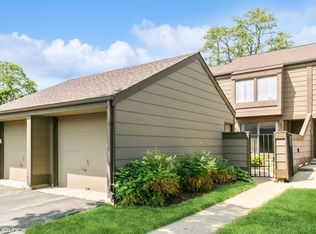
Move-in ready 3 bed, 2 and 1/2 bath home with extensive updates throughout (and you won't find another Glengarry Townhome with an ensuite Primary bath, by the way)! Freshly painted (2025) with new ceiling fans (2025). Updated kitchen features white sparkle quartz countertops, and a beautiful tile backsplash. Dining area offers custom wall treatment and two sliding doors to a private, fenced courtyard with low-maintenance stonework. Bright living room with upgraded gas fireplace and new feature wall behind it, and additional sliding doors. Unique open-air wooden staircase adds architectural character. Updated basement with new flooring-ideal for rec room, office, or flex space. Upstairs includes 3 bedrooms with triple-pane Gilkey windows (2021) and blackout shades (2021). Primary suite features extended shower and new vanity, and an additional full hall bath with tub. Major updates include new electrical panel (2025), attic insulation (2025), furnace w/ air cleaner (2021) and whole-house humidifier (2023), and basement egress windows (2021). Detached 1-car garage with new opener and spring (2022). Truly turnkey! And the location can't be beat - just a short walk to Harrison Street Elementary, the Fox River, and downtown Geneva!
Closed
Zillow last checked:
Listing updated:
Bought with:
Amanda Hillock
Weichert, Realtors - All Pro
Source: MRED as distributed by MLS GRID,MLS#: 12594950
Price history
| Date | Event | Price |
|---|---|---|
| 4/20/2026 | Sold | $317,000+5.7%$165/sqft |
Source:  MRED as distributed by MLS GRID #12594950 Report a problem MRED as distributed by MLS GRID #12594950 Report a problem | ||
| 3/23/2026 | Contingent | $300,000$156/sqft |
Source: MRED as distributed by MLS GRID #12594950 Report a problem | ||
| 3/19/2026 | Listed for sale | $300,000-2.9%$156/sqft |
Source: MRED as distributed by MLS GRID #12594950 Report a problem | ||
| 8/28/2025 | Sold | $309,000+6.6%$161/sqft |
Source: MRED as distributed by MLS GRID #12384285 Report a problem | ||
| 6/14/2025 | Pending sale | $290,000$151/sqft |
Source: MRED as distributed by MLS GRID #12384285 Report a problem | ||
| 6/9/2025 | Contingent | $290,000$151/sqft |
Source: MRED as distributed by MLS GRID #12384285 Report a problem | ||
| 6/5/2025 | Listed for sale | $290,000+31.8%$151/sqft |
Source: MRED as distributed by MLS GRID #12384285 Report a problem | ||
| 8/17/2021 | Sold | $220,000-4.1%$115/sqft |
Source: Public Record Report a problem | ||
| 7/28/2021 | Pending sale | $229,500$120/sqft |
Source: Owner Report a problem | ||
| 6/23/2021 | Listed for sale | $229,500+95.3%$120/sqft |
Source: Owner Report a problem | ||
| 6/15/2021 | Sold | $117,500-2.1%$61/sqft |
Source: Public Record Report a problem | ||
| 2/21/2020 | Listing removed | -- |
Source: Auction.com Report a problem | ||
| 12/18/2019 | Listed for sale | -- |
Source: Auction.com Report a problem | ||
| 8/9/2016 | Listing removed | -- |
Source: Auction.com Report a problem | ||
| 6/27/2016 | Listed for sale | -- |
Source: Auction.com Report a problem | ||
| 8/6/2014 | Listing removed | $120,000$63/sqft |
Source: Razvi Realty #08683781 Report a problem | ||
| 7/26/2014 | Listed for sale | $120,000-16.7%$63/sqft |
Source: Razvi Realty #08683781 Report a problem | ||
| 5/13/2004 | Sold | $144,000-1.7%$75/sqft |
Source: Public Record Report a problem | ||
| 8/28/2002 | Sold | $146,500+20.1%$76/sqft |
Source: Public Record Report a problem | ||
| 7/30/1999 | Sold | $122,000$64/sqft |
Source: Public Record Report a problem | ||
Get a cash offer in 3 minutes
Find out how much your home could sell for in as little as 3 minutes with a no-obligation cash offer.
Estimated market value
$325,100
