THIS SELLER IS MOTIVATED! Nestled on a quiet street in the heart of Old Town Berea, this charming home offers an exceptional location just moments from Berea College and the area's vibrant artisan district. Enjoy the character and convenience of one of Berea's most sought-after neighborhoods, where historic charm, local shops, dining, and campus events are all within easy reach. Inside, you'll find timeless character highlighted by original hardwood flooring throughout every room except the kitchen and first-floor bathroom. The warm, inviting living spaces showcase the craftsmanship and charm of a bygone era while offering a comfortable place to call home. Whether you're looking for a primary residence, investment opportunity, or a home close to campus, this property combines location, character, and convenience in a uniquely desirable setting. Don't miss the opportunity to own a piece of Old Town Berea, just minutes from the historic campus of Berea College and all that Berea has to offer.
For sale
Price cut: $30K (9/19)
$235,000
122 Adams St, Berea, KY 40403
3beds
1,841sqft
Single Family Residence
Built in 1955
7,758 Square Feet Lot
$231,400 Zestimate®
$128/sqft
$-- HOA
What's special
Historic charmQuiet streetWarm inviting living spaces
- 116 days
- 867
- 77
Zillow last checked:
Listing updated:
Listed by:
Renee McClure 606-392-8986,
Williams Elite Realty
Source: Imagine MLS,MLS#: 26013431
Facts & features
Interior
Bedrooms & bathrooms
- Bedrooms: 3
- Bathrooms: 2
- Full bathrooms: 2
Primary bedroom
- Level: First
Bedroom 2
- Level: Second
Bedroom 3
- Level: Second
Bathroom 1
- Description: Full Bath
- Level: First
Bathroom 2
- Description: Full Bath
- Level: Second
Dining room
- Level: First
Kitchen
- Level: First
Living room
- Level: First
Heating
- Electric, Forced Air, Natural Gas
Cooling
- Central Air, Electric
Appliances
- Included: Refrigerator, Range
- Laundry: Electric Dryer Hookup, Main Level, Washer Hookup
Features
- Ceiling Fan(s)
- Flooring: Hardwood
- Windows: Window Treatments
- Basement: Crawl Space
- Number of fireplaces: 1
- Fireplace features: Master Bedroom
Interior area
- Total structure area: 1,841
- Total interior livable area: 1,841 sqft
- Finished area above ground: 1,841
- Finished area below ground: 0
Property
Parking
- Total spaces: 2
- Parking features: Detached Garage, Driveway, Garage Door Opener, Garage Faces Front
- Garage spaces: 2
- Has uncovered spaces: Yes
Features
- Levels: One and One Half
- Fencing: Wood
Lot
- Size: 7,758 Square Feet
- Features: Landscaped, Few Trees
Details
- Additional structures: Shed(s)
- Parcel number: B00600140028
Construction
Type & style
- Home type: SingleFamily
- Architectural style: Craftsman
- Property subtype: Single Family Residence
Materials
- Vinyl Siding
- Foundation: Stone
- Roof: Shingle
Condition
- Year built: 1955
Utilities & green energy
- Sewer: Public Sewer
- Water: Public
- Utilities for property: Electricity Connected, Natural Gas Available, Phone Available, Sewer Connected, Water Connected
Community & HOA
Community
- Subdivision: Downtown
HOA
- Has HOA: No
Location
- Region: Berea
Financial & listing details
- Price per square foot: $128/sqft
- Tax assessed value: $128,000
- Annual tax amount: $940
- Date on market: 6/11/2026
Estimated market value
$231,400
$220,000 - $243,000
$1,941/mo
Price history
| Date | Event | Price |
|---|---|---|
| 9/19/2026 | Price change | $235,000-11.3%$128/sqft |
Source:  Imagine MLS #26013431 Report a problem Imagine MLS #26013431 Report a problem | ||
| 8/25/2026 | Price change | $265,000-3.6%$144/sqft |
Source: Imagine MLS #26013431 Report a problem | ||
| 7/30/2026 | Price change | $275,000-3.5%$149/sqft |
Source: Imagine MLS #26013431 Report a problem | ||
| 6/11/2026 | Listed for sale | $285,000+152.2%$155/sqft |
Source: Imagine MLS #26013431 Report a problem | ||
| 5/30/2006 | Sold | $113,000$61/sqft |
Source:  Imagine MLS #517804 Report a problem Imagine MLS #517804 Report a problem | ||
Public tax history
| Year | Property taxes | Tax assessment |
|---|---|---|
| 2025 | $940 -2.1% | $128,000 |
| 2024 | $961 -4.1% | $128,000 +4.1% |
| 2023 | $1,003 -4.2% | $123,000 |
| 2022 | $1,047 -5.7% | $123,000 |
| 2021 | $1,110 +10.5% | $123,000 +8.8% |
| 2018 | $1,005 +2.1% | $113,000 |
| 2017 | $984 -31.4% | $113,000 |
| 2016 | $1,436 +2.4% | $113,000 |
| 2015 | $1,402 -3.9% | $113,000 |
| 2014 | $1,459 | $113,000 |
| 2012 | $1,459 +0.2% | $113,000 |
| 2011 | $1,457 | $113,000 |
Find assessor info on the county website
Monthly payment
Est. payment
Payment breakdown
Explore the cost of this home by adjusting the details. Changes won't be saved.Climate risks
Neighborhood: 40403
Nearby schools
Schools provided by the listing agent
- Elementary: Berea Community
- Middle: Berea Community
- High: Berea Community
Source: Imagine MLS. This data may not be complete. We recommend contacting the local school district to confirm school assignments for this home.

Similar homes
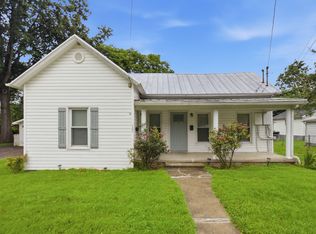
- $229,0002 bd2 ba1.5k sqft115 Cherry Rd, Berea, KY 40403For Sale
 MLS ID #26023599, Amy Lewis, Berkshire Hathaway de Movellan Properties. Imagine MLS
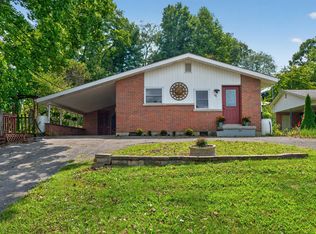
 - $225,0003 bd2 ba2.1k sqft2171 Scaffold Cane Rd, Berea, KY 40403For Sale
 MLS ID #26011319, Bradley Warford, Century 21 Pinnacle. Imagine MLS
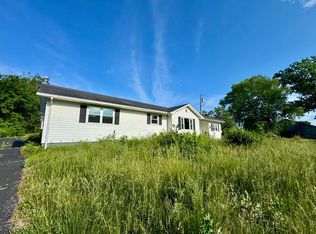
 - $235,0002 bd2 ba1.3k sqft119 Bratcher Ln, Berea, KY 40403For Sale
 MLS ID #26025162, Laura Carpenter, Keller Williams Commonwealth. Imagine MLS
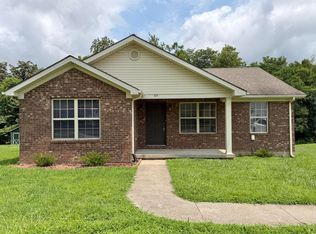
 - $243,9003 bd2 ba1.2k sqft60 Shirley St, Berea, KY 40403For Sale
 MLS ID #26020059, Janie Johnson, CENTURY 21 Advantage Realty. Imagine MLS
 - $229,9005 bd2 ba1.8k sqft1241 Flat Gap Rd, Berea, KY 40403For SaleMLS ID #26014274, Delma Peercy, BlueHorse Realty. Imagine MLS
- $289,5004 bd2 ba2k sqft115 Cherry Road Ct, Berea, KY 40403For SaleMLS ID #26021577, The Gooch Team - Kristy Gooch, RE/MAX Elite Realty. Imagine MLS
- $196,0003 bd2 ba1.5k sqft1040 Big Hill Rd, Berea, KY 40403For SaleMLS ID #26021317, Kierstin Shaffer, Berkshire Hathaway HomeServices Foster Realtors. Imagine MLS
- $225,0004 bd3 ba2k sqft62 Shady Ln, Berea, KY 40403For SaleMLS ID #26026909, Freida M Curry-Terry, 1st Choice Realty LLC. Imagine MLS
- $264,9003 bd3 ba1.6k sqft104 Allie Ct, Berea, KY 40403For Sale
 MLS ID #1728717, Nicole Carlton, Torrey Smith Realty Co., LLC. Metro Search Inc. LLC DBA Apex MLS
 - $279,9003 bd2 ba1.5k sqft113 Legacy Dr, Berea, KY 40403For SaleMLS ID #26013391, M Matthew Silcox, WEICHERT REALTORS - Ford Brothers. Imagine MLS
- $179,9002 bd1 ba1.3k sqft115 Bluebird Ave, Berea, KY 40403For SaleMLS ID #26023747, Bradley Warford, Century 21 Pinnacle. Imagine MLS
- $265,0003 bd2 ba1.3k sqft322 Village Dr, Berea, KY 40403For SaleMLS ID #26013139, Whitney Hubbard, New Beginnings Real Estate LLC. Imagine MLS
- $240,0003 bd2 ba1.4k sqft1317 Twin Brook Dr, Berea, KY 40403For SaleMLS ID #26020598, Daniel Beirne, Opendoor Brokerage LLC. Imagine MLS
- $165,0003 bd2 ba1k sqft205 Dinsmore St, Berea, KY 40403For SaleMLS ID #26021265, Jaime Daniel Delgado, Plum Tree Realty. Imagine MLS
- $305,0003 bd2 ba2k sqft50 Hickory Ln, Berea, KY 40403For SaleMLS ID #26024535, Vonda G Sipple, Southern Legacy Realty. Imagine MLS
- $235,0003 bd2 ba2.4k sqft845 Copperhead Rd, Paint Lick, KY 40461For SaleMLS ID #26020820, Brittany Roberts, RE/MAX Elite Realty. Imagine MLS
- $235,0003 bd2 ba1.8k sqft709 W Main St, Richmond, KY 40475For SaleMLS ID #26027385, Brenda Stapleton, United Real Estate Bluegrass. Imagine MLS
- $330,0003 bd2 ba1.4k sqft416 Angel Rd, Berea, KY 40403For SaleMLS ID #26011034, Kierstin Shaffer, Berkshire Hathaway HomeServices Foster Realtors. Imagine MLS
- $305,0004 bd2 ba1.8k sqft621 Copper Creek Rd, Berea, KY 40403For SaleMLS ID #26025695, Deanna Applegate, Keller Williams Legacy Group. Imagine MLS
