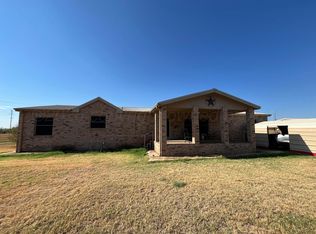
Don't miss this Elegant Ranch style property. This home offers an amazing location, just outside the city with a wonderful country feel. A rare find in the Childress area, This Spacious 4+ Bedroom Brick Home with Workshop, RV Storage and Nearly and Acre of Land! Space Charm and endless possibilities. This Beautiful brick home offers the perfect blend of timeless character, generous living spaces, and exceptional versatility on almost an acre of amazing landscaped grounds. Featuring 4 Bedrooms 3 separate living spaces, and an office, this home offers plenty of room for a growing family, working from the home, entertaining guest, or simply enjoying the flexibility of having space for everyone. A Large dining room provides the perfect setting for holiday gatherings and special occasions, while the inviting eat-in Kitchen is sure to impress with its abundant cabinetry, generous counter space and two pantries for exceptional storage. Step outside and enjoy the beauty of the mature trees, established landscaping, and spacious grounds. Relax on the back patio, with friends and family, or enjoy a view from the upstairs balcony. For those needing extra space for hobbies ,vehicles, or recreational equipment, this property truly stands apart! A 40'X40' workshop offers outstanding versatility for projects, a workshop, RV or Boat storage, and more. An additional Storage building provides even more room for tools, equipment, and seasonal items. With 4 covered garage spaces and a circle driveway, there is ample room for vehicles, guest, and everyday convenience. From the classic brick exterior and inviting outdoor spaces to the abundance of interior living areas, and exceptional storage options, this property offers a rare combination of comfort, functionality, and room to grow. If you have been searching for all the above this property deserves a closer look!
For sale
$1,000,000
122 Adeeba Ln, Childress, TX 79201
5beds
4,048sqft
Single Family Residence
Built in 1973
0.95 Acres Lot
$955,500 Zestimate®
$247/sqft
$-- HOA
What's special
Spacious groundsCircle drivewayBack patioGenerous living spacesBeautiful brick homeExceptional storage optionsInviting outdoor spaces
- 7 days
- 287
- 12
Likely to sell faster than
Zillow last checked:
Listing updated:
Listed by:
Cindy Frey 0505778 214-563-9738,
Keller Williams Central 469-467-7755
Source: NTREIS,MLS#: 21416036
Facts & features
Interior
Bedrooms & bathrooms
- Bedrooms: 5
- Bathrooms: 4
- Full bathrooms: 3
- 1/2 bathrooms: 1
Primary bedroom
- Features: Double Vanity, Garden Tub/Roman Tub, Separate Shower, Walk-In Closet(s)
- Level: First
- Dimensions: 0 x 0
Bedroom
- Features: Built-in Features
- Level: First
- Dimensions: 0 x 0
Bedroom
- Features: Walk-In Closet(s)
- Level: First
- Dimensions: 0 x 0
Bedroom
- Features: Walk-In Closet(s)
- Level: First
- Dimensions: 0 x 0
Dining room
- Features: Ceiling Fan(s)
- Level: First
- Dimensions: 0 x 0
Family room
- Level: First
- Dimensions: 0 x 0
Game room
- Features: Ceiling Fan(s)
- Level: Second
- Dimensions: 0 x 0
Great room
- Features: Ceiling Fan(s)
- Level: Second
- Dimensions: 0 x 0
Kitchen
- Features: Eat-in Kitchen
- Level: First
- Dimensions: 0 x 0
Living room
- Features: Ceiling Fan(s), Fireplace
- Level: First
- Dimensions: 0 x 0
Heating
- Electric
Cooling
- Ceiling Fan(s)
Appliances
- Included: Dishwasher, Disposal
- Laundry: Washer Hookup, Dryer Hookup
Features
- Chandelier, Cathedral Ceiling(s), Decorative/Designer Lighting Fixtures, Eat-in Kitchen, Kitchen Island, Pantry, Tile Counters, Vaulted Ceiling(s), Wired for Data, Natural Woodwork, Walk-In Closet(s)
- Flooring: Combination
- Has basement: No
- Number of fireplaces: 1
- Fireplace features: Living Room
Interior area
- Total interior livable area: 4,048 sqft
Video & virtual tour
Property
Parking
- Total spaces: 4
- Parking features: Additional Parking, Circular Driveway, Carport, Detached Carport, Driveway, Garage, Garage Door Opener, RV Garage, Boat, RV Access/Parking
- Attached garage spaces: 2
- Carport spaces: 2
- Covered spaces: 4
Features
- Levels: One and One Half
- Stories: 1
- Patio & porch: Deck, Other, Balcony
- Exterior features: Balcony, Garden, Private Yard, Storage
- Pool features: None
- Fencing: Back Yard,Fenced
Lot
- Size: 0.95 Acres
- Features: Cul-De-Sac, Landscaped, Many Trees, Few Trees
- Residential vegetation: Grassed
Details
- Additional structures: Second Garage, Garage(s), Outbuilding, RV/Boat Storage, Shed(s), Storage, Workshop, Barn(s), Stable(s)
- Parcel number: 002495
Construction
Type & style
- Home type: SingleFamily
- Architectural style: Ranch,Traditional,Detached
- Property subtype: Single Family Residence
Materials
- Brick
- Foundation: Slab
- Roof: Tile
Condition
- Year built: 1973
Utilities & green energy
- Water: Community/Coop
- Utilities for property: Water Available
Community & HOA
Community
- Security: Security System Leased, Key Card Entry
- Subdivision: Rolling Acres
HOA
- Has HOA: No
Location
- Region: Childress
Financial & listing details
- Price per square foot: $247/sqft
- Tax assessed value: $419,303
- Annual tax amount: $5,692
- Date on market: 11/3/2026
- Cumulative days on market: 8 days
- Listing terms: Cash,Conventional,VA Loan
Estimated market value
$955,500
$908,000 - $1.00M
$2,727/mo
Price history
| Date | Event | Price |
|---|---|---|
| 11/3/2026 | Listed for sale | $1,000,000$247/sqft |
Source: NTREIS #21416036 Report a problem | ||
Public tax history
| Year | Property taxes | Tax assessment |
|---|---|---|
| 2025 | $1,539 +5.8% | $160,903 -51% |
| 2024 | $1,454 +4.6% | $328,094 -18.4% |
| 2023 | $1,390 -41.4% | $402,026 +10.8% |
| 2022 | $2,371 | $362,892 +47.2% |
| 2021 | -- | $246,502 +5.6% |
| 2020 | -- | $233,446 |
| 2018 | -- | $233,446 +3.1% |
| 2017 | -- | $226,425 +7% |
| 2016 | -- | $211,629 |
| 2015 | -- | $211,629 -19.4% |
| 2014 | -- | $262,516 +3% |
| 2012 | -- | $254,889 +2% |
| 2011 | -- | $249,801 +10.9% |
| 2010 | -- | $225,210 -4.5% |
| 2009 | -- | $235,880 +8.8% |
| 2008 | -- | $216,750 |
| 2007 | -- | -- |
Find assessor info on the county website
Monthly payment
Est. payment
Payment breakdown
Explore the cost of this home by adjusting the details. Changes won't be saved.Climate risks
Neighborhood: 79201
Nearby schools
Schools provided by the listing agent
- Elementary: Childress
- Middle: Childress
- High: Childress
- District: Childress ISD
Source: NTREIS. This data may not be complete. We recommend contacting the local school district to confirm school assignments for this home.