Skip main navigation
Sold for $329,990
  • $329,990

    122 Affinity Dr, Harmony, PA 16037

    3beds
    1,795sqft
    Townhouse
    Built in 2024
    2,178 Square Feet Lot
    $348,200 Zestimate®
    $184/sqft
    $2,486 Estimated rent

    Home value

    $348,200

    $317,000 - $383,000

    $2,486/mo

    Zestimate® history
    Loading
    Loading...

    Owner options

    List your home for rent

    $2,486/mo

    Rent Zestimate®

    Find your next renter with Zillow Rental Manager. Plus, with online applications, you can quickly screen prospective tenants – for free.

    Learn more

    $2,486/mo

    Rent Zestimate®

    Refinance and save

    $2,259/mo

    Est. payment

    Refinancing to a lower rate could help reduce your monthly payments and save thousands over the life of the loan.

    See today's rates

    $2,259/mo

    Est. payment

    Explore your selling options

    Work with a Zillow partner agent

    Leverage their expertise and Zillow's premium Showcase listings to get your home seen by more buyers.

    Get started

    List with your own agent

    Get your home in front of millions of buyers by listing it on Zillow.

    Learn how to do it

    Sell it yourself

    Take full control of how buyers see your home on Zillow by listing For Sale by Owner (FSBO).

    List your home

    What's special

    Sleek finishesOpen floorplanAbundant natural lightModern designFunctional living spacesSpacious whitaker floorplanGenerously sized bedrooms
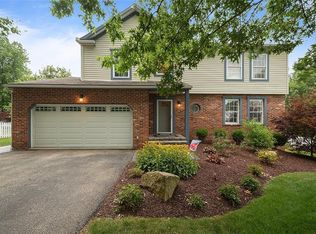
    Experience modern living in this stunning new construction townhome, featuring the spacious Whitaker floorplan. With 1,795 square feet of well-designed space across three stories, this home boasts three generously sized bedrooms, 2 full baths, 1 half baths, perfect for both comfort and convenience. The open floorplan seamlessly integrates modern design with functional living spaces, making It ideal for entertaining or everyday living. Every detail, from the sleek finishes to the abundant natural light, has been thoughtfully crafted to elevate your lifestyle in this beautiful, brand-new home.

    Zillow last checked:

    Listing updated:

    Listed by:

    David Bruckner 667-500-2488,

    D.R. HORTON REALTY OF PA

    Bought with:

    Marianne Hall, RS314359

    HOWARD HANNA REAL ESTATE SERVICES

    Source: WPMLS,MLS#: 1671945MLS LogoOriginating MLS: West Penn Multi-List

    Facts & features

    Interior

    Bedrooms & bathrooms
    • Bedrooms: 3
    • Bathrooms: 3
    • Full bathrooms: 2
    • 1/2 bathrooms: 1
    Primary bedroom
    • Level: Upper
    • Dimensions: 14X12
    Bedroom 2
    • Level: Upper
    • Dimensions: 10x13
    Bedroom 3
    • Level: Upper
    • Dimensions: 11X9
    Dining room
    • Level: Main
    • Dimensions: 10X11
    Family room
    • Level: Main
    • Dimensions: 23X10
    Kitchen
    • Level: Main
    • Dimensions: Plan
    Heating
    • Forced Air, Gas
    Cooling
    • Central Air, Electric
    Appliances
    • Included: Some Electric Appliances, Some Gas Appliances, Convection Oven, Cooktop, Dishwasher, Disposal, Stove
    Features
    • Kitchen Island
    • Flooring: Other, Vinyl, Carpet
    • Windows: Screens
    • Basement: Unfinished,Walk-Out Access
    Interior area
    • Total structure area: 1,795
    • Total interior livable area: 1,795 sqft

    Property

    Parking
    • Total spaces: 2
    • Parking features: Attached, Garage, Off Street, Garage Door Opener
    • Has attached garage: Yes
    Features
    • Levels: Three Or More
    • Stories: 3
    • Pool features: None
    Lot
    • Size: 2,178 sqft
    • Dimensions: 24 x 100
    Details
    • Parcel number: 180S14A202C0000

    Construction

    Type & style
    • Home type: Townhouse
    • Architectural style: Three Story
    • Property subtype: Townhouse
    Materials
    • Stone, Vinyl Siding
    • Roof: Asphalt
    Condition
    • New Construction
    • New construction: Yes
    • Year built: 2024
    Details
    • Warranty included: Yes

    Utilities & green energy

    • Sewer: Public Sewer
    • Water: Public

    Community & neighborhood

    Location
    • Region: Harmony
    • Subdivision: Creekside Manor

    HOA & financial

    HOA
    • Has HOA: Yes
    • HOA fee: $75 monthly

    Price history

    DateEventPrice
    1/24/2025Sold$329,990-4.3%$184/sqft
    Source: WPMLS #1671945 Report a problem
    11/27/2024Contingent$344,990+4.5%$192/sqft
    Source: WPMLS #1671945 Report a problem
    11/12/2024Price change$329,990-4.3%$184/sqft
    Source: DR Horton Report a problem
    9/15/2024Listed for sale$344,990$192/sqft
    Source: WPMLS #1671945 Report a problem

    Public tax history

    YearProperty taxesTax assessment
    2025$3,255 $22,550

    Find assessor info on the county website

    Neighborhood: 16037

    Nearby schools

    GreatSchools rating
    Schools provided by the listing agent
    • District: Seneca Valley

    Source: WPMLS. This data may not be complete. We recommend contacting the local school district to confirm school assignments for this home.

    Get pre-qualified for a loan
    At Zillow Home Loans, we can pre-qualify you in as little as 5 minutes with no impact to your credit score.

    An equal housing lender. NMLS #10287.