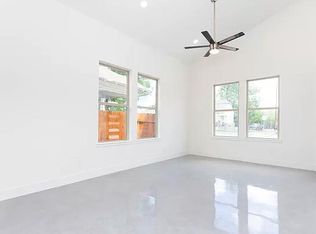
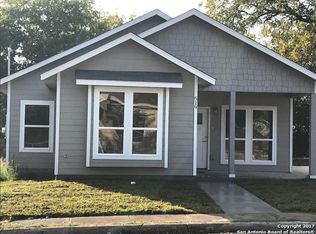
Welcome to your dream home, thoughtfully designed with modern aesthetics and high-end finishes throughout!! Step inside to discover 10-foot ceilings adorned with Belle Luxe Waterproof Wood flooring, offering both elegance and durability. Enjoy the sleek metal railing and the gorgeous staircase, offering exquisite details. You will love the low-E casement windows, providing a contemporary touch while ensuring energy efficiency and plenty of natural light. Stay comfortable year-round with foam insulation and 2x6 exterior walls, providing superior insulation and soundproofing. Entertain guests in style with the built-in TV area featuring wide-plank shiplap, creating a cozy atmosphere for movie nights or gatherings. The gourmet kitchen is a chef's dream, boasting a large island with bar seating, quartz countertops, and custom cabinets with soft-close hinges and a season rack. Cooking is a delight with Samsung energy appliances, which includes a gas stove, a built-in oven and microwave, and a Smart French Door Refrigerator. The handmade marble tile backsplash adds a touch of luxury and the pot filler adds convenience, while the push-button disposal simplifies cleanup. Relax in the downstairs master suite, complete with a walk-in closet and built-in shelving. The master bath features a double vanity with over-mount sinks and ample cabinet space for storage. Upstairs, you'll find a spacious game room with a shared bathroom, perfect for entertaining or relaxing. Additional bedrooms offer plenty of space for family or guests, with multiple storage closets throughout the home for added convenience. The oversized mudroom/laundry room combo includes a doggy shower/wash station, providing versatility and functionality. The 1-car garage can also double as a workout room, while the extended driveway accommodates multiple vehicles. Step outside to the rooftop deck with a covered patio, offering breathtaking views of the Downtown City Skyline!! Experience luxury living at its finest with new sod and meticulous landscaping completing the picture-perfect setting. Don't miss your chance to own this exceptional home, combining modern design with comfort and convenience. Schedule your showing today and make this dream home yours!
Sold
Price Unknown
122 Alabama, San Antonio, TX 78203
3beds
2,369sqft
Single Family Residence
Built in 2024
4,704 Square Feet Lot
$489,300 Zestimate®
$--/sqft
$3,714 Estimated rent
Home value
$489,300
$455,000 - $528,000
$3,714/mo
Zestimate® history
Owner options
List your home for rent
$3,714/mo
Rent Zestimate®
Find your next renter with Zillow Rental Manager. Plus, with online applications, you can quickly screen prospective tenants – for free.
$3,714/mo
Rent Zestimate®
Refinance and save
Refinancing to a lower rate could help reduce your monthly payments and save thousands over the life of the loan.
Explore your selling options
Work with a Zillow partner agent
Leverage their expertise and Zillow's premium Showcase listings to get your home seen by more buyers.
Get startedList with your own agent
Get your home in front of millions of buyers by listing it on Zillow.
Learn how to do itSell it yourself
Take full control of how buyers see your home on Zillow by listing For Sale by Owner (FSBO).
List your homeWhat's special
Zillow last checked:
Listing updated:
Listed by:
Elisa Romero TREC #734790 (210) 218-8980,
Premier Realty Group Platinum
Source: LERA MLS,MLS#: 1765318
Facts & features
Interior
Bedrooms & bathrooms
- Bedrooms: 3
- Bathrooms: 4
- Full bathrooms: 3
- 1/2 bathrooms: 1
Primary bedroom
- Features: Walk-In Closet(s), Ceiling Fan(s), Full Bath
- Area: 196
- Dimensions: 14 x 14
Bedroom 2
- Area: 143
- Dimensions: 13 x 11
Bedroom 3
- Area: 165
- Dimensions: 11 x 15
Primary bathroom
- Features: Shower Only, Double Vanity
- Area: 99
- Dimensions: 11 x 9
Family room
- Area: 330
- Dimensions: 22 x 15
Kitchen
- Area: 315
- Dimensions: 21 x 15
Living room
- Area: 270
- Dimensions: 18 x 15
Heating
- Central, Electric
Cooling
- Ceiling Fan(s), Central Air
Appliances
- Included: Cooktop, Built-In Oven, Microwave, Range, Gas Cooktop, Refrigerator, Disposal, Dishwasher, Vented Exhaust Fan, Gas Water Heater, Tankless Water Heater
- Laundry: Main Level, Laundry Room, Washer Hookup, Dryer Connection
Features
- Two Living Area, Liv/Din Combo, Eat-in Kitchen, Two Eating Areas, Kitchen Island, Game Room, 1st Floor Lvl/No Steps, High Ceilings, Open Floorplan, Walk-In Closet(s), Master Downstairs, Ceiling Fan(s), Chandelier, Wet Bar, Solid Counter Tops, Custom Cabinets
- Flooring: Ceramic Tile, Wood
- Windows: Double Pane Windows, Low Emissivity Windows
- Has basement: No
- Attic: Access Only
- Has fireplace: No
- Fireplace features: Not Applicable
Interior area
- Total structure area: 2,369
- Total interior livable area: 2,369 sqft
Property
Parking
- Total spaces: 1
- Parking features: One Car Garage, Pad Only (Off Street)
- Garage spaces: 1
Accessibility
- Accessibility features: No Carpet, Near Bus Line, Level Lot, Level Drive, First Floor Bath, Full Bath/Bed on 1st Flr, First Floor Bedroom, Stall Shower
Features
- Levels: Two
- Stories: 2
- Patio & porch: Covered, Deck
- Pool features: None
- Fencing: Privacy
- Has view: Yes
- View description: City
Lot
- Size: 4,704 Square Feet
- Features: Curbs
Construction
Type & style
- Home type: SingleFamily
- Property subtype: Single Family Residence
Materials
- Stone, Stucco, Siding, Foam Insulation
- Foundation: Slab
- Roof: Composition
Condition
- New Construction
- New construction: Yes
- Year built: 2024
Details
- Builder name: ERJ DEVELOPMENTS LLC
Utilities & green energy
- Sewer: Sewer System
- Water: Water System
- Utilities for property: Cable Available, City Garbage service
Community & HOA
Community
- Features: Playground
- Security: Smoke Detector(s), Security System Leased, Carbon Monoxide Detector(s)
- Subdivision: Commerce To Mlk Denver Hts Sou
Location
- Region: San Antonio
Financial & listing details
- Date on market: 9/11/2025
- Cumulative days on market: 50 days
- Listing terms: Conventional,FHA,VA Loan,Cash,Investors OK
- Road surface type: Paved
Price history
| Date | Event | Price |
|---|---|---|
| 6/17/2024 | Sold | -- |
Source:  LERA MLS #1765318 Report a problem LERA MLS #1765318 Report a problem | ||
| 5/30/2024 | Pending sale | $519,000$219/sqft |
Source: LERA MLS #1765318 Report a problem | ||
| 5/27/2024 | Contingent | $519,000$219/sqft |
Source: LERA MLS #1765318 Report a problem | ||
| 5/14/2024 | Price change | $519,000-5.5%$219/sqft |
Source: LERA MLS #1765318 Report a problem | ||
| 4/18/2024 | Price change | $549,000-7.7%$232/sqft |
Source: LERA MLS #1765318 Report a problem | ||
| 4/10/2024 | Listed for sale | $595,000$251/sqft |
Source: LERA MLS #1765318 Report a problem | ||
Public tax history
Tax history is unavailable.
Neighborhood: Arena District
Nearby homes
- $231,2003 bd2 ba1.3k sqft517 South Pne, San Antonio, TX 78203Off Market
- $264,3003 bd2 ba1.5k sqft519 South Pne, San Antonio, TX 78203Off Market
- $258,3003 bd2 ba1.2k sqft631 Claude W, San Antonio, TX 78203Off Market
- $240,7003 bd2 ba1.2k sqft518 Claude W, San Antonio, TX 78203Off Market
- $267,6003 bd2 ba1.3k sqft511 Claude W, San Antonio, TX 78203Off Market
- $206,0003 bd2 ba1k sqft719 South Pne, San Antonio, TX 78203Off Market
- $381,2003 bd3 ba1.9k sqft225 South Pne, San Antonio, TX 78203Off Market
- $306,7003 bd2 ba1.4k sqft509 South Pne, San Antonio, TX 78203Off Market
- $92,3503 bd2 ba-- sqft1138 Gibbs, San Antonio, TX 78203Off Market
Nearby schools
GreatSchools rating
- 3/10Smith Elementary SchoolGrades: PK-5Distance: 0.3 mi
- NAPoe Middle SchoolGrades: 8Distance: 0.5 mi
- 2/10Highlands High SchoolGrades: 9-12Distance: 2.1 mi
Schools provided by the listing agent
- Elementary: Douglass
- Middle: Poe
- High: Brackenridge
- District: San Antonio I.S.D.
Source: LERA MLS. This data may not be complete. We recommend contacting the local school district to confirm school assignments for this home.
Get a cash offer in 3 minutes
Find out how much your home could sell for in as little as 3 minutes with a no-obligation cash offer.
Estimated market value
$489,300
Get a cash offer in 3 minutes
Find out how much your home could sell for in as little as 3 minutes with a no-obligation cash offer.
Estimated market value
$489,300
Nearby cities
Nearby neighborhoods
Nearby zip codes
Other San Antonio Topics
