Skip main navigation
Active under contract
  • Listed by: Blondin Group, Inc • Julie A Burt • Contact: 314-452-8698
    $200,000

    122 Almeling St, New Melle, MO 63365

    2beds
    690sqft
    : 
    Loading
    Get pre-qualified
    Single Family Residence
    Built in 1938
    5,301 Square Feet Lot
    $-- Zestimate®
    $290/sqft
    $-- HOA

    What's special

    Laminate flooring runs throughout
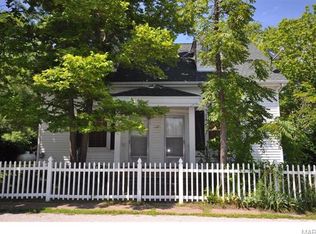
    This 1938 cottage in the heart of New Melle offers a quaint, livable space. With about 690 sf, the home features 1 bedroom, 1 bathroom, and a flex room that could easily serve as a second bedroom with an armoire. Laminate flooring runs throughout, and a mix of older wood and vinyl windows keep the home bright and inviting. The kitchen is functional, with all necessary appliances and room for a small dining table. The living room, with its ample natural light, feels open and welcoming. A small laundry room off the kitchen leads to a deck that's seen better days but still offers outdoor potential. The basement, accessible via an exterior entrance is constructed of stone, concrete, and cinder block and houses the propane furnace and water heater. While some repairs and updates are needed, the home is a cute livable space and offers a cozy, small-town feel with mature trees in the yard. A great chance to make it your own.
    39 days
    |
    72
    |
    1
    |

    Zillow last checked:

    Listing updated:

    Listed by:

    Julie A Burt 314-452-8698,

    Blondin Group, Inc,

    Maureen P Blondin 314-503-4742,

    Blondin Group, Inc

    Source: MARIS,MLS#: 26032046MLS LogoOriginating MLS: St. Charles County Association of REALTORS

      Facts & features

      Interior

      Bedrooms & bathrooms
      • Bedrooms: 2
      • Bathrooms: 1
      • Full bathrooms: 1
      • Main level bathrooms: 1
      • Main level bedrooms: 2
      Bedroom
      • Features: Floor Covering: Laminate
      • Level: Main
      Bathroom
      • Level: Main
      Kitchen
      • Description: Eat in kitchen
      • Features: Floor Covering: Laminate
      • Level: Main
      Living room
      • Features: Floor Covering: Laminate
      • Level: Main
      Other
      • Features: Floor Covering: Laminate
      • Level: Main
      Heating
      • Forced Air, Propane
      Cooling
      • Ceiling Fan(s), Central Air
      Appliances
      • Included: Dishwasher, Microwave, Free-Standing Gas Range, Refrigerator
      • Laundry: Main Level
      Features
      • Ceiling Fan(s), Kitchen/Dining Room Combo, Laminate Counters, Shower, Soaking Tub
      • Flooring: Laminate
      • Doors: Storm Door(s)
      • Windows: Blinds, Double Pane Windows, Insulated Windows, Wood Frames
      • Basement: Block,Concrete,Walk-Out Access
      • Has fireplace: No
      Interior area
      • Total structure area: 690
      • Total interior livable area: 690 sqft
      • Finished area above ground: 690
      • Finished area below ground: 0

      Property

      Parking
      • Parking features: Asphalt
      Features
      • Levels: One
      • Patio & porch: Deck, Front Porch
      • Exterior features: No Step Entry
      • Fencing: Back Yard,Chain Link,Gate,Other,Wood
      Lot
      • Size: 5,301 Square Feet
      • Dimensions: 58 x 111 x 57 x 104
      • Features: Back Yard, City Lot, Corners Marked, Some Trees
      Details
      • Additional structures: None
      • Parcel number: 30159S026000046.0000000
      • Special conditions: Standard

      Construction

      Type & style
      • Home type: SingleFamily
      • Architectural style: Bungalow
      • Property subtype: Single Family Residence
      Materials
      • Vinyl Siding
      • Foundation: Block, Combination, Concrete Perimeter, Stone
      • Roof: Architectural Shingle
      Condition
      • Fixer
      • New construction: No
      • Year built: 1938

      Utilities & green energy

      • Electric: Single Phase
      • Sewer: Public Sewer
      • Water: Public
      • Utilities for property: Electricity Connected, Propane, Sewer Connected, Water Connected

      Community & HOA

      Community
      • Subdivision: Orginial Town/New Melle
      HOA
      • Has HOA: No
      Location
      • Region: New Melle

      Financial & listing details

      • Price per square foot: $290/sqft
      • Annual tax amount: $1,624
      • Date on market: 5/29/2026
      • Cumulative days on market: 39 days
      • Listing terms: Cash,Conventional
      • Ownership: Private
      • Electric utility on property: Yes
      • Road surface type: Asphalt
      Julie A Burt

      Julie A Burt

      (314) 452-8698

      By pressing Contact Agent, you agree that the real estate professional identified above may call/text you about your search, which may involve use of automated means and pre-recorded/artificial voices. You don't need to consent as a condition of buying any property, goods, or services. Message/data rates may apply. You also agree to our Terms of Use. Zillow does not endorse any real estate professionals. We may share information about your recent and future site activity with your agent to help them understand what you're looking for in a home.

        Estimated market value

        Not available

        Estimated sales range

        Not available

        Not available

        Price history

        DateEventPrice
        6/5/2026Contingent$200,000$290/sqft
        Source: MARIS #26032046 Report a problem
        5/29/2026Listed for sale$200,000$290/sqft
        Source: MARIS #26032046 Report a problem

        Public tax history

        Tax history is unavailable.

        Monthly payment

        Est. payment

        Payment breakdown

        Explore the cost of this home by adjusting the details. Changes won't be saved.
        All calculations are estimates and provided by Zillow, Inc. for informational purposes only. Actual amounts may vary.
        HOA fees may include property taxes on listings classified as Co-Ops. Contact the listing agent and/or owner for fee details.
        Mortgage interest rates are dependent on a number of factors, including credit score, down payment, and repayment length. Interest rate data provided by Zillow Group Marketplace, Inc. as of 1/1/1970 from various mortgage lenders with which we have lead or other similar arrangements; the Estimated Payment is an average of those rates.
        See how much you could borrow to make a competitive offer.

        Climate risks

        Neighborhood: New Melle

        Getting around

        29 / 100
        Car-Dependent
        26 / 100
        Somewhat Bikeable

        Nearby schools

        GreatSchools rating
        Schools provided by the listing agent
        • Elementary: Daniel Boone Elem.
        • Middle: Francis Howell Middle
        • High: Francis Howell High

        Source: MARIS. This data may not be complete. We recommend contacting the local school district to confirm school assignments for this home.

        Similar homes

        Skip to the end of the carouselSkip to the beginning of the carousel