Charming All-Remodeled Home with Modern Upgrades
Welcome to this stunning main-level home featuring three spacious bedrooms, all adorned with brand new carpeting. The beautifully remodeled bathroom boasts a custom vanity, and the entire living space has been updated with stylish luxury vinyl plank flooring. Enjoy a bright and airy great room that flows seamlessly into the dining area, perfect for entertaining. The brand new kitchen, complete with custom cabinets and stainless steel appliances. Step outside from the family room or bonus room onto a newly constructed deck, ideal for outdoor gatherings. A freshly poured driveway and new interior and exterior paint elevate the home's curb appeal. The lower level offers a walk-out layout, featuring a versatile shop, could be a non-conforming bedroom as well in lower level , complete with a stunning wall of bookshelves. You'll also find a large bathroom with a spacious closet and shower, alongside a family room that provides additional living space.
The laundry room is thoughtfully designed with ample cabinets and a convenient folding table, while updated lighting throughout adds a modern touch. This home is perfect for families or anyone seeking comfortable and stylish living. Don’t miss out on this incredible opportunity!
Sold
Price Unknown
122 Almond St, Platte City, MO 64079
3beds
2,764sqft
Single Family Residence
Built in 1958
8,712 Square Feet Lot
$260,300 Zestimate®
$--/sqft
$2,122 Estimated rent
Home value
$260,300
$232,000 - $292,000
$2,122/mo
Zestimate® history
Owner options
List your home for rent
$2,122/mo
Rent Zestimate®
Find your next renter with Zillow Rental Manager. Plus, with online applications, you can quickly screen prospective tenants – for free.
$2,122/mo
Rent Zestimate®
Refinance and save
Refinancing to a lower rate could help reduce your monthly payments and save thousands over the life of the loan.
Explore your selling options
Work with a Zillow partner agent
Leverage their expertise and Zillow's premium Showcase listings to get your home seen by more buyers.
Get startedList with your own agent
Get your home in front of millions of buyers by listing it on Zillow.
Learn how to do itSell it yourself
Take full control of how buyers see your home on Zillow by listing For Sale by Owner (FSBO).
List your homeWhat's special
Brand new carpetingStunning wall of bookshelvesCustom cabinetsNewly constructed deckUpdated lightingRemodeled bathroomBrand new kitchen
Zillow last checked:
Listing updated:
Listed by:
Patty Farr 816-405-7712,
RE/MAX House of Dreams,
Madisyn Farr 816-616-2525,
RE/MAX House of Dreams
Bought with:
Eric Craig Team
ReeceNichols-KCN
Source: Heartland MLS as distributed by MLS GRID,MLS#: 2541767
Facts & features
Interior
Bedrooms & bathrooms
- Bedrooms: 3
- Bathrooms: 2
- Full bathrooms: 2
Dining room
- Description: Kit/Dining Combo
Heating
- Forced Air
Cooling
- Electric
Appliances
- Included: Dishwasher, Built-In Electric Oven, Stainless Steel Appliance(s)
- Laundry: Lower Level
Features
- Ceiling Fan(s), Walk-In Closet(s)
- Flooring: Carpet, Wood
- Basement: Finished,Full,Walk-Out Access
- Has fireplace: No
Interior area
- Total structure area: 2,764
- Total interior livable area: 2,764 sqft
- Finished area above ground: 1,382
- Finished area below ground: 1,382
Property
Parking
- Parking features: Carport
- Has carport: Yes
Features
- Patio & porch: Deck
Lot
- Size: 8,712 Square Feet
- Features: City Lot
Details
- Parcel number: 137.036200011007000
Construction
Type & style
- Home type: SingleFamily
- Architectural style: Traditional
- Property subtype: Single Family Residence
Materials
- Frame
- Roof: Composition
Condition
- Year built: 1958
Utilities & green energy
- Sewer: Public Sewer
- Water: Public
Community & HOA
Community
- Subdivision: Platte City
HOA
- Has HOA: No
Location
- Region: Platte City
Financial & listing details
- Tax assessed value: $150,539
- Annual tax amount: $2,270
- Date on market: 4/11/2025
- Listing terms: Cash,Conventional,FHA,USDA Loan,VA Loan
- Ownership: Private
Price history
| Date | Event | Price |
|---|---|---|
| 10/30/2025 | Sold | -- |
Source:  Heartland MLS as distributed by MLS GRID #2541767 Report a problem Heartland MLS as distributed by MLS GRID #2541767 Report a problem | ||
| 10/2/2025 | Pending sale | $259,000$94/sqft |
Source: Heartland MLS as distributed by MLS GRID #2541767 Report a problem | ||
| 7/29/2025 | Price change | $259,000-3.7%$94/sqft |
Source: Heartland MLS as distributed by MLS GRID #2541767 Report a problem | ||
| 7/14/2025 | Price change | $269,000-3.8%$97/sqft |
Source: Heartland MLS as distributed by MLS GRID #2541767 Report a problem | ||
| 6/27/2025 | Listed for sale | $279,500$101/sqft |
Source: Heartland MLS as distributed by MLS GRID #2541767 Report a problem | ||
| 6/19/2025 | Pending sale | $279,500$101/sqft |
Source: Heartland MLS as distributed by MLS GRID #2541767 Report a problem | ||
| 6/8/2025 | Listed for sale | $279,500$101/sqft |
Source: Heartland MLS as distributed by MLS GRID #2541767 Report a problem | ||
| 6/5/2025 | Pending sale | $279,500$101/sqft |
Source: Heartland MLS as distributed by MLS GRID #2541767 Report a problem | ||
| 6/2/2025 | Price change | $279,500-5.3%$101/sqft |
Source: Heartland MLS as distributed by MLS GRID #2541767 Report a problem | ||
| 4/11/2025 | Listed for sale | $295,000+43.9%$107/sqft |
Source: Heartland MLS as distributed by MLS GRID #2541767 Report a problem | ||
| 7/22/2024 | Sold | -- |
Source: Heartland MLS as distributed by MLS GRID #2495417 Report a problem | ||
| 6/21/2024 | Pending sale | $205,000$74/sqft |
Source: Heartland MLS as distributed by MLS GRID #2495417 Report a problem | ||
| 6/21/2024 | Listed for sale | $205,000+64.1%$74/sqft |
Source: Heartland MLS as distributed by MLS GRID #2495417 Report a problem | ||
| 12/12/2014 | Sold | -- |
Source: Heartland MLS as distributed by MLS GRID #1901399 Report a problem | ||
| 8/29/2014 | Listed for sale | $124,900$45/sqft |
Source: Northland Partners LLC #1901399 Report a problem | ||
Public tax history
| Year | Property taxes | Tax assessment |
|---|---|---|
| 2025 | $2,442 +7.5% | $28,603 |
| 2024 | $2,270 +4% | $28,603 |
| 2023 | $2,184 +10.6% | $28,603 +11.8% |
| 2022 | $1,974 -1% | $25,584 |
| 2021 | $1,994 0% | $25,584 +1.5% |
| 2020 | $1,995 | $25,199 |
| 2018 | -- | $25,199 |
| 2017 | $1,992 +0.6% | $25,199 |
| 2016 | $1,981 +0% | $25,199 |
| 2015 | $1,980 +8.5% | $25,199 |
| 2013 | $1,825 | $25,199 |
| 2012 | -- | $25,199 |
| 2011 | -- | $25,199 |
| 2010 | -- | $25,199 |
| 2009 | -- | $25,199 |
Find assessor info on the county website
Neighborhood: 64079
Nearby homes
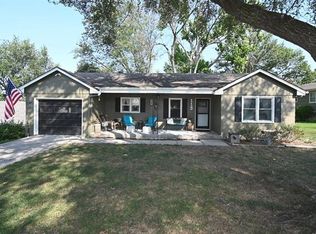
- $267,7003 bd2 ba1.7k sqft113 Rader Ave, Platte City, MO 64079Off Market
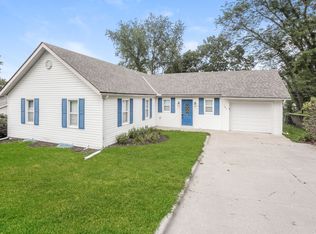
- $265,5003 bd2 ba1.1k sqft109 Rader Ave, Platte City, MO 64079Off Market
- $246,2003 bd1 ba1.1k sqft1312 Todd St, Platte City, MO 64079Off Market

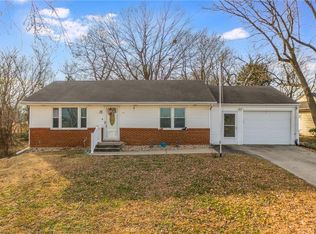
- $--2 bd1 ba936 sqft124 Almond St, Platte City, MO 64079Sold
- $191,4002 bd1 ba936 sqft128 Almond St, Platte City, MO 64079Off Market
- $287,8003 bd2 ba2.6k sqft116 Rader Ave, Platte City, MO 64079Off Market
- $251,5002 bd1 ba1.5k sqft121 Almond St, Platte City, MO 64079Off Market
- $231,6002 bd-- ba1.1k sqft1304 Todd St, Platte City, MO 64079Off Market
Nearby schools
GreatSchools rating
- 6/10Compass ElementaryGrades: PK-5Distance: 0.8 mi
- 7/10Platte City Middle SchoolGrades: 6-8Distance: 0.8 mi
- 6/10Platte County High SchoolGrades: 9-12Distance: 0.7 mi
Schools provided by the listing agent
- Elementary: Compass
- Middle: Platte City
- High: Platte County R-III
Source: Heartland MLS as distributed by MLS GRID. This data may not be complete. We recommend contacting the local school district to confirm school assignments for this home.
Get a cash offer in 3 minutes
Find out how much your home could sell for in as little as 3 minutes with a no-obligation cash offer.
Estimated market value
$260,300
Get a cash offer in 3 minutes
Find out how much your home could sell for in as little as 3 minutes with a no-obligation cash offer.
Estimated market value
$260,300
- Missouri
- Platte County
- Platte City
- 64079
- 122 Almond St
Nearby cities
Nearby zip codes
Other Platte City Topics
