Virtually Staged. NEW PRICE-Seller is motivated and wants to make a move. NEW ROOF CURRENTLY BEING INSTALLED. Welcome to 122 Altesino Court, beautifully situated on a lovely cul-de-sac in the desirable gated Verona Reserve community of Venice. This spacious 3-bedroom, 2-bath home plus a den offers an inviting floor plan with a comfortable blend of open living areas and defined spaces for everyday living and entertaining. The bright, ample kitchen features newer cabinetry, granite countertops, a charming breakfast area, and generous bar-counter seating overlooking the main living space. A lovely entry foyer welcomes you into the home, which also includes a spacious living room and separate dining room. Step outside to the intimate covered lanai and enjoy tranquil pond and nature views with no rear neighbors, creating a peaceful and private setting surrounded by greenery. Additional features include hurricane accordion shutters, a new washer and dryer, an epoxy coated garage floor, exterior paint completed approximately one year ago. Residents of Verona Reserve also enjoy a private community pool, a dog park, scenic ponds throughout the neighborhood, and beautiful preserve areas that enhance the peaceful natural surroundings. With its spacious feel, attractive updates, cul-de-sac location, pond and nature views, private rear setting, and desirable community amenities, this home offers a wonderful opportunity to enjoy relaxed Florida living in Venice. NO CDD!
For sale
Price cut: $21K (8/31)
$439,000
122 ALTESINO COURT, VENICE, FL 34292
3beds
2,050sqft
Single Family Residence
Built in 2013
5,776 Square Feet Lot
$428,000 Zestimate®
$214/sqft
$239/mo HOA
What's special
Intimate covered lanaiGranite countertopsCul-de-sac locationHurricane accordion shuttersSeparate dining roomCharming breakfast areaLovely entry foyer
- 25 days
- 1,466
- 50
Likely to sell faster than
Zillow last checked:
Listing updated:
Listed by:
Cristina Angueira 305-397-9365,
LOKATION 954-545-5583
Source: Stellar MLS,MLS#: N6145300 Originating MLS: Osceola
Originating MLS: Osceola
Facts & features
Interior
Bedrooms & bathrooms
- Bedrooms: 3
- Bathrooms: 2
- Full bathrooms: 2
Rooms
- Room types: Den/Library/Office
Primary bedroom
- Features: Walk-In Closet(s)
- Level: First
Bedroom 2
- Features: Storage Closet
- Level: First
Bedroom 3
- Features: Storage Closet
- Level: First
Bathroom 1
- Level: First
Bathroom 2
- Level: First
Den
- Features: No Closet
- Level: First
Dining room
- Level: First
Kitchen
- Level: First
Laundry
- Level: First
Living room
- Level: First
Heating
- Central
Cooling
- Central Air
Appliances
- Included: Cooktop, Dishwasher, Dryer, Microwave, Refrigerator, Washer
- Laundry: Laundry Room
Features
- High Ceilings, Walk-In Closet(s)
- Flooring: Laminate
- Windows: Hurricane Shutters
- Has fireplace: No
Interior area
- Total structure area: 2,732
- Total interior livable area: 2,050 sqft
Video & virtual tour
Property
Parking
- Total spaces: 2
- Parking features: Garage - Attached
- Attached garage spaces: 2
Features
- Levels: One
- Stories: 1
- Exterior features: Garden, Irrigation System, Lighting, Private Mailbox, Rain Gutters, Sidewalk
- Has view: Yes
- View description: Garden, Trees/Woods
Lot
- Size: 5,776 Square Feet
- Features: Cul-De-Sac
Details
- Parcel number: 0414070019
- Zoning: RMF1
- Special conditions: None
Construction
Type & style
- Home type: SingleFamily
- Property subtype: Single Family Residence
Materials
- Block
- Foundation: Concrete Perimeter
- Roof: Shingle
Condition
- New construction: No
- Year built: 2013
Utilities & green energy
- Sewer: Public Sewer
- Water: Public
- Utilities for property: Cable Available, Electricity Available, Phone Available
Community & HOA
Community
- Features: Dog Park, Gated Community - No Guard, Pool
- Pet fee: $0 monthly
- Subdivision: VERONA RESERVE REP
HOA
- Has HOA: Yes
- HOA fee: $239 monthly
- HOA name: Jami Herter
- HOA phone: 888-813-3435
Location
- Region: Venice
Financial & listing details
- Price per square foot: $214/sqft
- Tax assessed value: $387,400
- Annual tax amount: $3,440
- Date on market: 8/9/2026
- Cumulative days on market: 26 days
- Ownership: Fee Simple
- Total actual rent: 0
- Electric utility on property: Yes
- Road surface type: Asphalt
Estimated market value
$428,000
$407,000 - $449,000
$2,931/mo
Price history
| Date | Event | Price |
|---|---|---|
| 8/31/2026 | Price change | $439,000-4.6%$214/sqft |
Source:  Stellar MLS #N6145300 Report a problem Stellar MLS #N6145300 Report a problem | ||
| 8/10/2026 | Listed for sale | $460,000+62.3%$224/sqft |
Source: Stellar MLS #N6145300 Report a problem | ||
| 12/26/2013 | Sold | $283,400$138/sqft |
Source: Public Record Report a problem | ||
Public tax history
| Year | Property taxes | Tax assessment |
|---|---|---|
| 2025 | $3,440 +4.4% | $273,913 +2.9% |
| 2024 | $3,294 +4.6% | $266,193 +3% |
| 2023 | $3,149 +4.1% | $258,440 +3% |
| 2022 | $3,025 +0.9% | $250,913 +3% |
| 2021 | $2,998 +0% | $243,605 +1.4% |
| 2020 | $2,997 +3.9% | $240,242 +2.3% |
| 2019 | $2,885 | $234,841 +1.9% |
| 2018 | $2,885 +2.7% | $230,462 +2.1% |
| 2017 | $2,809 -0.6% | $225,722 -16.2% |
| 2016 | $2,826 +1.7% | $269,400 +17.6% |
| 2015 | $2,779 -1.3% | $229,000 |
| 2014 | $2,814 | -- |
Find assessor info on the county website
Monthly payment
Est. payment
Payment breakdown
Explore the cost of this home by adjusting the details. Changes won't be saved.Climate risks
Neighborhood: 34292
Nearby schools
Schools provided by the listing agent
- Elementary: Garden Elementary
- Middle: Venice Area Middle
- High: Venice Senior High
Source: Stellar MLS. This data may not be complete. We recommend contacting the local school district to confirm school assignments for this home.

Similar homes
- $499,0004 bd3 ba2.3k sqft2199 TERRACINA DRIVE, VENICE, FL 34292For Sale
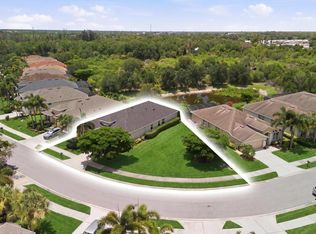
 MLS ID #A4701098, Kate Marcotte, LLC, ENGEL & VOELKERS VENICE DOWNTOWN. Stellar MLS
 - $490,0003 bd2 ba1.7k sqft2205 TERRACINA DRIVE, VENICE, FL 34292For Sale
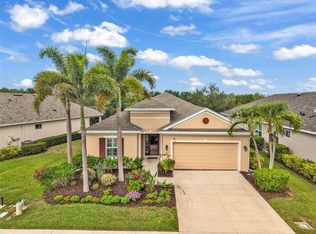 MLS ID #D6147760, Laurie Sandoval, RE/MAX PALM REALTY OF VENICE. Stellar MLS
 - $435,0003 bd2 ba2k sqft1986 MESIC HAMMOCK WAY, VENICE, FL 34292For Sale
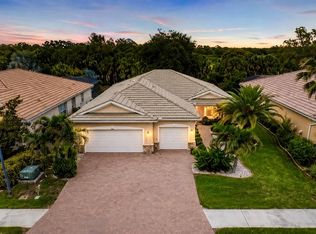 MLS ID #A4696089, Joanna Petriccione, PLLC, KELLER WILLIAMS ON THE WATER S. Stellar MLS
 - $429,0002 bd2 ba2.1k sqft1468 TURNBERRY DRIVE, VENICE, FL 34292For Sale
 MLS ID #N6144630, Gae Stewart, RE/MAX ALLIANCE GROUP. Stellar MLS
 - $395,9003 bd2 ba1.9k sqft2156 MESIC HAMMOCK WAY, VENICE, FL 34292For SaleMLS ID #TB8534679, Jonathan Minerick, HOMECOIN.COM. Stellar MLS
- $429,0003 bd2 ba1.9k sqft5221 CANYONLAND WAY, VENICE, FL 34293For SaleMLS ID #N6145469, Frank Koziel, PA, COLDWELL BANKER REALTY. Stellar MLS
- $535,0003 bd2 ba1.7k sqft215 CASSANO DRIVE, NOKOMIS, FL 34275For SaleMLS ID #A4690049, Kathy White, PREFERRED SHORE LLC. Stellar MLS
- $579,9004 bd2 ba2.3k sqft107 WAYFOREST DRIVE, VENICE, FL 34292For SaleMLS ID #A4702744, Lisa Marie Zambuto, RE/MAX ALLIANCE GROUP. Stellar MLS
- $650,0003 bd2 ba2.5k sqft357 MARSH CREEK ROAD, VENICE, FL 34292For SaleMLS ID #A4685864, Jessica Acord, KELLER WILLIAMS ON THE WATER S. Stellar MLS
- $595,0003 bd2 ba2.2k sqft514 SUMMERFIELD WAY, VENICE, FL 34292For SaleMLS ID #A4677836, Lisa Marie Zambuto, RE/MAX ALLIANCE GROUP. Stellar MLS
- $445,0003 bd2 ba2.2k sqft10821 TARFLOWER DRIVE #202, VENICE, FL 34293For SaleMLS ID #D6148279, Debi Harman, KELLER WILLIAMS ISLAND LIFE REAL ESTATE. Stellar MLS
- $545,0004 bd3 ba2.2k sqft1934 MESIC HAMMOCK WAY, VENICE, FL 34292For SaleMLS ID #N6144465, Colleen Martens, EXP REALTY LLC. Stellar MLS
- $450,0004 bd3 ba2k sqft20722 ROMAGNA PLACE, VENICE, FL 34293For SaleMLS ID #A4695090, Alain Gardner, COLDWELL BANKER REALTY. Stellar MLS
- $474,9003 bd2 ba1.9k sqft131 MARAVIYA BOULEVARD, NOKOMIS, FL 34275For SaleMLS ID #A4674530, Ron Suponcic, JR, COLDWELL BANKER REALTY. Stellar MLS
- $429,0003 bd2 ba1.8k sqft7888 EVINRUDE AVENUE, NORTH PORT, FL 34291For SaleMLS ID #D6145689, Chuck Allford, RE/MAX ALLIANCE GROUP. Stellar MLS
- $399,8003 bd2 ba1.6k sqft170 CIPRIANI WAY, NORTH VENICE, FL 34275For SaleMLS ID #N6144104, Nicole Hargreaves, KELLER WILLIAMS ISLAND LIFE REAL ESTATE. Stellar MLS
- $400,0003 bd2 ba2.1k sqft3284 NEWMARK STREET, NORTH PORT, FL 34291For SaleMLS ID #A4693847, Jeffrey Maglione, COLDWELL BANKER REALTY. Stellar MLS
- $449,5003 bd2 ba2.1k sqft2142 SNOVER AVENUE, NORTH PORT, FL 34286For SaleMLS ID #C7529284, Matthew Rhoden, PROPERTY LIONS REALTY, INC. Stellar MLS
- $365,0003 bd3 ba2k sqft1647 LANCASHIRE DRIVE #1647, VENICE, FL 34293For SaleMLS ID #N6136383, Laura Kopple, RE/MAX PALM REALTY. Stellar MLS
- $425,0003 bd2 ba1.9k sqft2148 LA PALMA AVENUE, PORT CHARLOTTE, FL 33953For SaleMLS ID #D6148566, Jan Fanstill, CENTURY 21 TROPICAL BREEZE. Stellar MLS
