PRICE ADJUSTMENT! MARLEY CREEK WATERFRONT! Updated home sited on .51 Acre Waterfront Lot with 62' of shoreline @ Marley Creek. Confirmation needed with DNR for type & length of dock permitted on property. Previous Dock was destroyed during Hurrican Isabel (2003). Lot is comprised of 2 Separate Tax ID parcels - Waterfront Parcel is landlocked without driveway/road access, no opportunity for development. See Brochure @ property for further details. Boat Launch on Marley Creek & Community Pool Annual Membership is optional via the Country Club Estates Recreation Association (CCERA), located on Paul Marr Drive. This lovely home boasts Luxury Vinyl Plank Flooring, Main Level Primary Suite, Newer White-on-White Kitchen/Granite Counters/Family Room & Sunroom overlooking the backyard & Marley Creek! 3 Bedrooms/2 Full Baths/Generously sized Upper-Level Bedrooms with gorgeous views of the water. Tour this home and be surprised. Open Concept Kitchen & Family Room w/Wall of Windows so that you can enjoy the wonder of nature with every meal. Warm Natural Gas Baseboard Heat, Newer Roof & Water Heater too. Seller is providing the Buyer with a One-Year AHS Home Shield Complete Warranty for Peace of Mind! Open House Sunday, November 12th 1:00 to 4:00 pm. See you there!
Sold for $600,000
$600,000
122 Alview Ter, Glen Burnie, MD 21060
3beds
1,977sqft
Single Family Residence
Built in 1958
0.57 Acres Lot
$608,900 Zestimate®
$303/sqft
$2,664 Estimated rent
Home value
$608,900
$578,000 - $639,000
$2,664/mo
Zestimate® history
Owner options
List your home for rent
$2,664/mo
Rent Zestimate®
Find your next renter with Zillow Rental Manager. Plus, with online applications, you can quickly screen prospective tenants – for free.
$2,664/mo
Rent Zestimate®
Refinance and save
$3,607/mo
Est. payment
Refinancing to a lower rate could help reduce your monthly payments and save thousands over the life of the loan.
$3,607/mo
Est. payment
Explore your selling options
Work with a Zillow partner agent
Leverage their expertise and Zillow's premium Showcase listings to get your home seen by more buyers.
Get startedList with your own agent
Get your home in front of millions of buyers by listing it on Zillow.
Learn how to do itSell it yourself
Take full control of how buyers see your home on Zillow by listing For Sale by Owner (FSBO).
List your homeWhat's special
Open concept kitchenNewer roofFamily roomPrimary suiteLuxury vinyl plank flooring
Zillow last checked:
Listing updated:
Listed by:
Lisa Soto 410-446-2662,
RE/MAX One
Bought with:
Berna Kimber, 661695
Redfin Corp
Source: Bright MLS,MLS#: MDAA2071968
Facts & features
Interior
Bedrooms & bathrooms
- Bedrooms: 3
- Bathrooms: 2
- Full bathrooms: 2
- Main level bathrooms: 1
- Main level bedrooms: 1
Rooms
- Room types: Living Room, Primary Bedroom, Bedroom 2, Bedroom 3, Kitchen, Family Room, Foyer, Sun/Florida Room, Bathroom 2, Primary Bathroom
Basement
- Area: 0
Heating
- Baseboard, Radiator, Natural Gas
Cooling
- Ceiling Fan(s), Window Unit(s), Electric
Appliances
- Included: Microwave, Dishwasher, Disposal, Dryer, Exhaust Fan, Oven/Range - Gas, Refrigerator, Cooktop, Washer, Water Heater, Gas Water Heater
- Laundry: Main Level, Washer In Unit, Dryer In Unit, Has Laundry
Features
- Ceiling Fan(s), Combination Dining/Living, Crown Molding, Entry Level Bedroom, Family Room Off Kitchen, Open Floorplan, Eat-in Kitchen, Pantry, Primary Bath(s), Recessed Lighting, Bathroom - Stall Shower, Bathroom - Tub Shower, Upgraded Countertops, Walk-In Closet(s), Dry Wall, Paneled Walls
- Flooring: Laminate, Carpet, Ceramic Tile
- Doors: Insulated
- Windows: Bay/Bow, Replacement, Screens, Sliding, Window Treatments
- Has basement: No
- Number of fireplaces: 1
- Fireplace features: Electric, Mantel(s)
Interior area
- Total structure area: 1,977
- Total interior livable area: 1,977 sqft
- Finished area above ground: 1,977
- Finished area below ground: 0
Property
Parking
- Total spaces: 2
- Parking features: Asphalt, Paved, Driveway
- Uncovered spaces: 2
Accessibility
- Accessibility features: None
Features
- Levels: Two
- Stories: 2
- Exterior features: Lighting
- Pool features: None
- Has view: Yes
- View description: Water, River, Creek/Stream
- Has water view: Yes
- Water view: Water,River,Creek/Stream
- Waterfront features: Private Dock Site, Boat/Launch Ramp - Private, Park, River, Boat - Powered, Canoe/Kayak, Fishing Allowed, Private Access
- Body of water: Marley Creek
- Frontage length: Water Frontage Ft: 62
Lot
- Size: 0.57 Acres
- Features: Additional Lot(s), Bulkheaded, Irregular Lot, Landlocked, Marshy, Rear Yard, Stream/Creek
Details
- Additional structures: Above Grade, Below Grade, Outbuilding
- Additional parcels included: Waterfront Parcel w/Tax ID 020513014915025 is included in Tax Bill & Assessments Values Listed. Two Tax Bills issued annually.
- Parcel number: 020513014915025
- Zoning: R5
- Zoning description: Residential - Two Adjoining Lots. One Waterfront Lot that is land-locked and not buildable. Two Separate Tax Bills.
- Special conditions: Standard
Construction
Type & style
- Home type: SingleFamily
- Architectural style: Cape Cod
- Property subtype: Single Family Residence
Materials
- Aluminum Siding, Brick Front, Brick Veneer
- Foundation: Slab
- Roof: Asphalt
Condition
- Excellent
- New construction: No
- Year built: 1958
Utilities & green energy
- Sewer: Public Sewer
- Water: Public
- Utilities for property: Above Ground
Community & HOA
Community
- Security: Security System, Smoke Detector(s), Carbon Monoxide Detector(s)
- Subdivision: Country Club Estates
HOA
- Has HOA: No
- Amenities included: Boat Ramp, Clubhouse, Non-Subdivision, Picnic Area, Pool, Pool Mem Avail
Location
- Region: Glen Burnie
Financial & listing details
- Price per square foot: $303/sqft
- Tax assessed value: $338,367
- Annual tax amount: $3,929
- Date on market: 10/24/2023
- Listing agreement: Exclusive Right To Sell
- Ownership: Fee Simple
Price history
| Date | Event | Price |
|---|---|---|
| 12/28/2023 | Sold | $600,000-7.7%$303/sqft |
Source:  Bright MLS #MDAA2071968 Report a problem Bright MLS #MDAA2071968 Report a problem | ||
| 11/29/2023 | Contingent | $650,000$329/sqft |
Source: Bright MLS #MDAA2071968 Report a problem | ||
| 11/9/2023 | Price change | $650,000-3.7%$329/sqft |
Source: Bright MLS #MDAA2071968 Report a problem | ||
| 11/6/2023 | Price change | $675,000-3.6%$341/sqft |
Source: Bright MLS #MDAA2071968 Report a problem | ||
| 10/24/2023 | Listed for sale | $699,900+112.1%$354/sqft |
Source: Bright MLS #MDAA2071968 Report a problem | ||
| 1/22/2016 | Sold | $330,000-5.7%$167/sqft |
Source: Agent Provided Report a problem | ||
| 12/19/2015 | Pending sale | $350,000$177/sqft |
Source: Coldwell Banker Residential Brokerage - Annapolis Plaza #AA8747371 Report a problem | ||
| 11/4/2015 | Price change | $350,000-2.8%$177/sqft |
Source: Coldwell Banker Residential Brokerage - Annapolis Plaza #AA8747371 Report a problem | ||
| 9/26/2015 | Listed for sale | $360,000$182/sqft |
Source: Coldwell Banker Residential Brokerage - Annapolis Plaza #AA8747371 Report a problem | ||
Public tax history
| Year | Property taxes | Tax assessment |
|---|---|---|
| 2025 | $4,369 +22.6% | $353,000 +8.5% |
| 2024 | $3,562 +9.6% | $325,333 +9.3% |
| 2023 | $3,251 +15.2% | $297,667 +10.2% |
| 2022 | $2,822 +0.1% | $270,000 +0.1% |
| 2021 | $2,819 0% | $269,800 +0.1% |
| 2020 | $2,820 0% | $269,600 +0.1% |
| 2019 | $2,821 +10.6% | $269,400 +7.2% |
| 2018 | $2,549 +7.2% | $251,400 +7.7% |
| 2017 | $2,379 | $233,400 +8.4% |
| 2016 | -- | $215,400 |
| 2015 | -- | $215,400 |
| 2014 | -- | $215,400 -4.9% |
| 2013 | -- | $226,600 |
| 2012 | -- | $226,600 |
| 2011 | -- | $226,600 -27.4% |
| 2010 | -- | $312,070 +12.7% |
| 2009 | -- | $276,810 +14.6% |
| 2008 | -- | $241,550 +17.1% |
| 2007 | -- | $206,290 +9.8% |
| 2006 | -- | $187,952 +10.8% |
| 2005 | -- | $169,616 +12.1% |
| 2004 | -- | $151,280 +4.6% |
| 2003 | -- | $144,566 +4.9% |
| 2002 | -- | $137,853 +5.1% |
| 2001 | -- | $131,140 |
Find assessor info on the county website
Neighborhood: 21060
Nearby homes
- $387,300-- bd2 ba1.6k sqft124 Alview Ter, Glen Burnie, MD 21060Off Market
- $40,700-- bd-- ba-- sqft122 Alview Ter, Glen Burnie, MD 21060Off Market
- $410,0004 bd2 ba1.5k sqft126 Alview Ter, Glen Burnie, MD 21060Sold
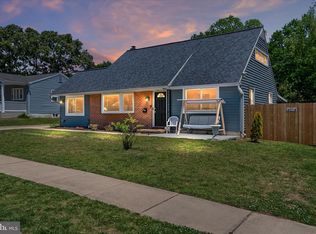
- $225,0003 bd1 ba1.4k sqft111 Alview Ter, Glen Burnie, MD 21060Sold
- $372,000-- bd2 ba1.2k sqft109 Alview Ter, Glen Burnie, MD 21060Off Market
- $565,5005 bd4 ba2.5k sqft118 Alview Ter, Glen Burnie, MD 21060Off Market
- $424,500-- bd3 ba1k sqft109 Old Farm Ct, Glen Burnie, MD 21060Off Market
- $356,000-- bd1 ba1.1k sqft113 Alview Ter, Glen Burnie, MD 21060Off Market
Nearby schools
GreatSchools rating
- 4/10Point Pleasant Elementary SchoolGrades: PK-5Distance: 1 mi
- 4/10Marley Middle SchoolGrades: 6-8Distance: 0.8 mi
- 3/10Glen Burnie High SchoolGrades: 9-12Distance: 1 mi
Schools provided by the listing agent
- District: Anne Arundel County Public Schools
Source: Bright MLS. This data may not be complete. We recommend contacting the local school district to confirm school assignments for this home.
Get a cash offer in 3 minutes
Find out how much your home could sell for in as little as 3 minutes with a no-obligation cash offer.
Estimated market value
$608,900
Get a cash offer in 3 minutes
Find out how much your home could sell for in as little as 3 minutes with a no-obligation cash offer.
Estimated market value
$608,900
- Maryland
- Anne Arundel County
- Glen Burnie
- 21060
- 122 Alview Ter
Nearby cities
Nearby zip codes
Other Glen Burnie Topics
