Skip main navigation
Closed
  • $766,000

    122 Angels Cove Ln, Lebanon, TN 37087

    5beds
    3,194sqft
    Single Family Residence, Residential
    Built in 2021
    0.64 Acres Lot
    $767,200 Zestimate®
    $240/sqft
    $3,206 Estimated rent

    Home value

    $767,200

    $729,000 - $806,000

    $3,206/mo

    Zestimate® history
    Loading
    Loading...

    Owner options

    List your home for rent

    $3,206/mo

    Rent Zestimate®

    Find your next renter with Zillow Rental Manager. Plus, with online applications, you can quickly screen prospective tenants – for free.

    Learn more

    $3,206/mo

    Rent Zestimate®

    Refinance and save

    $4,490/mo

    Est. payment

    Refinancing to a lower rate could help reduce your monthly payments and save thousands over the life of the loan.

    See today's rates

    $4,490/mo

    Est. payment

    Explore your selling options

    Work with a Zillow partner agent

    Leverage their expertise and Zillow's premium Showcase listings to get your home seen by more buyers.

    Get started

    List with your own agent

    Get your home in front of millions of buyers by listing it on Zillow.

    Learn how to do it

    Sell it yourself

    Take full control of how buyers see your home on Zillow by listing For Sale by Owner (FSBO).

    List your home

    What's special

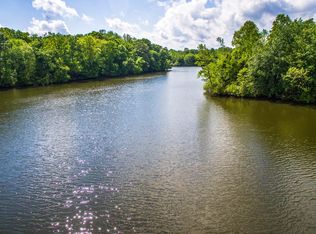
    Tranquility awaits in Angels Cove Estates! This stunning all-brick residence offers the perfect blend of luxury, functionality, and privacy. Smart home automation for Security system, lights & HVAC. This semi-custom home built by DREES has 5 spacious bedrooms, 4 bathrooms generous walk-in closets, and a thoughtfully designed floor plan. This home is ideal for both everyday living and entertaining. Gorgeous 8-foot mahogany entry door welcomes you into a beautifully appointed interior featuring hardwood floors throughout—no carpet anywhere—along with designer trim, custom molding, soaring 10-foot ceilings on the main level, 9-foot ceilings upstairs, and striking exposed beams in the family room. The gourmet kitchen boasts granite countertops, gas range, an oversized island, under-cabinet lighting, stainless steel appliances, and an expansive walk-in pantry. Refrigerator, washer, and dryer all remain. The beautiful staircase showcases 2 custom illuminated glass windows, while remote-controlled shades add convenience and sophistication. Mobility friendly features include 36-inch interior doors, wide hallways, and a zero-entry tiled guest shower. Additional stackable laundry hookups near the main-level guest bedroom offers flexibility for multigenerational living or guests. Additional full laundry room is located upstairs. Storage abounds with custom wood shelving in large closets, abundant attic and interior storage spaces, and an attached 2-car garage plus a separate single-car garage/workshop complete with power. Downstairs private screened patio and upstairs screened balcony off of primary bedroom provide peaceful views of the surrounding landscape. Whole house generator remains. Enjoy the tranquility of a private, forested backyard and the convenience of being just a short walk from the water. Community space for your motorhome, boat or trailer available. Half acre lot next door with shed to be sold separately.

    Zillow last checked:

    Listing updated:

    Listed by:

    Tricia Gray 615-764-9960,

    Luxury Homes of Tennessee

    Bought with:

    Dorothea Meisch, 339432

    simpliHOM

    Source: RealTracs MLS as distributed by MLS GRID,MLS#: 3220173MLS Logo

    Facts & features

    Interior

    Bedrooms & bathrooms
    • Bedrooms: 5
    • Bathrooms: 4
    • Full bathrooms: 4
    • Main level bedrooms: 1
    Bedroom 1
    • Area: 270 Square Feet
    • Dimensions: 18x15
    Bedroom 2
    • Area: 182 Square Feet
    • Dimensions: 14x13
    Bedroom 3
    • Features: Walk-In Closet(s)
    • Level: Walk-In Closet(s)
    • Area: 156 Square Feet
    • Dimensions: 13x12
    Bedroom 4
    • Features: Walk-In Closet(s)
    • Level: Walk-In Closet(s)
    • Area: 156 Square Feet
    • Dimensions: 13x12
    Primary bathroom
    • Features: Double Vanity
    • Level: Double Vanity
    Kitchen
    • Features: Pantry
    • Level: Pantry
    • Area: 150 Square Feet
    • Dimensions: 15x10
    Living room
    • Area: 306 Square Feet
    • Dimensions: 18x17
    Other
    • Area: 168 Square Feet
    • Dimensions: 14x12
    Recreation room
    • Features: Second Floor
    • Level: Second Floor
    • Area: 238 Square Feet
    • Dimensions: 17x14
    Heating
    • Central, Propane
    Cooling
    • Central Air
    Appliances
    • Included: Oven, Range, Dishwasher, Microwave
    Features
    • Air Filter, Ceiling Fan(s), Entrance Foyer, Extra Closets
    • Flooring: Wood, Tile
    • Basement: Crawl Space
    • Number of fireplaces: 1
    • Fireplace features: Living Room
    Interior area
    • Total structure area: 3,194
    • Total interior livable area: 3,194 sqft
    • Finished area above ground: 3,194

    Property

    Parking
    • Total spaces: 3
    • Parking features: Garage Door Opener, Garage Faces Side
    • Garage spaces: 3
    Features
    • Levels: Two
    • Stories: 2
    • Patio & porch: Deck, Covered, Screened, Patio
    Lot
    • Size: 0.64 Acres
    • Dimensions: 101.14 x 240.11 IRR
    Details
    • Parcel number: 008O A 03400 000
    • Special conditions: Standard
    • Other equipment: Air Purifier

    Construction

    Type & style
    • Home type: SingleFamily
    • Architectural style: Traditional
    • Property subtype: Single Family Residence, Residential
    Materials
    • Brick
    Condition
    • New construction: No
    • Year built: 2021

    Utilities & green energy

    • Sewer: STEP System
    • Water: Public
    • Utilities for property: Water Available

    Community & HOA

    Community
    • Subdivision: Angels Cove Est Ph1
    HOA
    • Has HOA: Yes
    • Services included: Maintenance Grounds
    • HOA fee: $100 monthly
    Location
    • Region: Lebanon

    Financial & listing details

    • Price per square foot: $240/sqft
    • Tax assessed value: $495,400
    • Annual tax amount: $2,364
    • Date on market: 5/22/2026

    Price history

    DateEventPrice
    7/8/2026Sold$766,000-1.2%$240/sqft
    Source: RealTracs MLS as distributed by MLS GRID #3220173 Report a problem
    6/10/2026Contingent$775,000$243/sqft
    Source: RealTracs MLS as distributed by MLS GRID #3220173 Report a problem
    6/5/2026Listed for sale$775,000+22.4%$243/sqft
    Source: RealTracs MLS as distributed by MLS GRID #3220173 Report a problem
    9/17/2021Sold$632,967+12.6%$198/sqft
    Source: RealTracs MLS as distributed by MLS GRID #2283897 Report a problem
    8/20/2021Pending sale$562,247+301.6%$176/sqft
    Source: RealTracs MLS as distributed by MLS GRID #2283897 Report a problem
    2/26/2021Sold$140,000+133.7%$44/sqft
    Source: Public Record Report a problem
    8/14/2018Listing removed$59,900$19/sqft
    Source: Bob Parks Realty #1902479 Report a problem
    2/15/2018Listed for sale$59,900$19/sqft
    Source: RE/MAX Homes And Estates #1902479 Report a problem

    Public tax history

    YearProperty taxesTax assessment
    2025$2,364 $123,850
    2024$2,364 $123,850
    2023$2,364 $123,850
    2022$2,364 $123,850 +725.7%
    2021-- $15,000 -4.3%
    2020$395 $15,675
    2019$395 $15,675
    2018$395 0%$15,675
    2017$395 +0%$15,675
    2016$395 -2%$15,675
    2015$403 $15,675
    2014$403 $15,675
    2013$403 +0%$15,675
    2012$403 +2.8%$15,675
    2011$392 $15,675
    2010-- $15,675 +4.5%
    2009$365 $15,000
    Find assessor info on the county website

    Neighborhood: 37087

    Nearby schools

    GreatSchools rating
    Schools provided by the listing agent
    • Elementary: Carroll Oakland Elementary
    • Middle: Walter J. Baird Middle School
    • High: Lebanon High School

    Source: RealTracs MLS as distributed by MLS GRID. This data may not be complete. We recommend contacting the local school district to confirm school assignments for this home.

    Get a cash offer in 3 minutes
    Find out how much your home could sell for in as little as 3 minutes with a no-obligation cash offer.
    Estimated market value
    $767,200
    Get a cash offer in 3 minutes
    Find out how much your home could sell for in as little as 3 minutes with a no-obligation cash offer.
    Estimated market value
    $767,200