Skip main navigation
Sold for $388,000
  • $388,000

    122 Anna'S Way, Grandy, NC 27939

    4beds
    1,658sqft
    Single Family Residence
    Built in 2004
    0.69 Acres Lot
    $386,100 Zestimate®
    $234/sqft
    $2,345 Estimated rent

    Home value

    $386,100

    $332,000 - $448,000

    $2,345/mo

    Zestimate® history
    Loading
    Loading...

    Owner options

    List your home for rent

    $2,345/mo

    Rent Zestimate®

    Find your next renter with Zillow Rental Manager. Plus, with online applications, you can quickly screen prospective tenants – for free.

    Learn more

    $2,345/mo

    Rent Zestimate®

    Refinance and save

    $2,219/mo

    Est. payment

    Refinancing to a lower rate could help reduce your monthly payments and save thousands over the life of the loan.

    See today's rates

    $2,219/mo

    Est. payment

    Explore your selling options

    Work with a Zillow partner agent

    Leverage their expertise and Zillow's premium Showcase listings to get your home seen by more buyers.

    Get started

    List with your own agent

    Get your home in front of millions of buyers by listing it on Zillow.

    Learn how to do it

    Sell it yourself

    Take full control of how buyers see your home on Zillow by listing For Sale by Owner (FSBO).

    List your home

    What's special


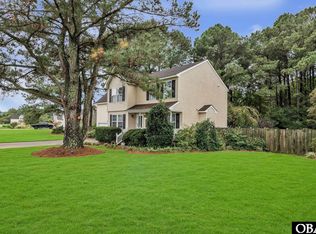
    Discover this charming home with the perfect blend of comfort and convenience in this delightful 4 bedroom, 2 bath ranch-style home located in the highly sought-after Steeple Chase neighborhood of Grandy, NC. Just 45 minutes from Virginia and a quick 25-minute drive to the beautiful beaches of Kitty Hawk, this home offers a peaceful retreat with easy access to coastal fun. Spacious Living Areas: Enjoy hardwood flooring throughout the main living area, complemented by a vaulted ceiling in the great room adorned with a stylish new ceiling fan. Gourmet Kitchen: The kitchen boasts an abundance of cabinets and stunning Blue Pearl Royale granite countertops, making it a chef's delight. Elegant Bathrooms: Both bathrooms feature tiled floors and granite countertops, providing a touch of luxury. Outdoor Bliss, New sliding doors open from the dining room to a beautiful new 12x26 deck, perfect for entertaining or relaxing. The fenced-in backyard creates a serene park-like setting, ideal for outdoor gatherings. Two storage sheds are included with the property, providing ample space for all your storage needs. Property equipped with RV hookup. With a brand new HVAC system installed in 2021, you can enjoy year-round comfort. Island Water system installed that has a water softener and reverse osmosis unit. Enjoy delicious well water. This home is perfect for families or anyone looking to enjoy the tranquility of suburban living while being close to all the excitement the Outer Banks has to offer. Don't miss out on this opportunity schedule your showing today!

    Zillow last checked:

    Listing updated:

    Listed by:

    Elizabeth Twofeathers 757-334-6683,

    Judy Reed Realty

    Bought with:

    Elizabeth Twofeathers, 329339

    Judy Reed Realty

    Source: Hive MLS,MLS#: 100481193MLS LogoOriginating MLS: Albemarle Area Association of REALTORS

    Facts & features

    Interior

    Bedrooms & bathrooms
    • Bedrooms: 4
    • Bathrooms: 2
    • Full bathrooms: 2
    Primary bedroom
    • Level: First
    Bedroom 2
    • Level: First
    Bedroom 3
    • Level: First
    Other
    • Level: Second
    Heating
    • Heat Pump, Electric
    Cooling
    • Central Air, Heat Pump
    Appliances
    • Included: Vented Exhaust Fan, Electric Oven, Electric Cooktop, Built-In Microwave, Washer, Refrigerator, Dryer, Dishwasher
    • Laundry: In Garage
    Features
    • Master Downstairs, Walk-in Closet(s), Vaulted Ceiling(s), High Ceilings, Entrance Foyer, Ceiling Fan(s), Pantry, Walk-in Shower, Blinds/Shades, Walk-In Closet(s)
    • Flooring: Bamboo, Tile, Wood
    • Doors: Thermal Doors, Storm Door(s)
    • Windows: Thermal Windows
    • Basement: None
    • Has fireplace: No
    • Fireplace features: None
    Interior area
    • Total structure area: 1,658
    • Total interior livable area: 1,658 sqft

    Property

    Parking
    • Total spaces: 4
    • Parking features: Garage Faces Front, Concrete, Garage Door Opener, Off Street, On Site
    • Uncovered spaces: 2
    Features
    • Levels: One
    • Stories: 1
    • Patio & porch: Deck, Porch, See Remarks
    • Exterior features: Storm Doors, Thermal Doors
    • Pool features: None
    • Fencing: Back Yard,Chain Link
    • Waterfront features: None
    Lot
    • Size: 0.69 Acres
    • Dimensions: 120 x 250 x 120 x 250
    Details
    • Additional structures: Shed(s)
    • Parcel number: 094e00000500002
    • Zoning: Sfm: Single-Family Reside
    • Special conditions: Standard

    Construction

    Type & style
    • Home type: SingleFamily
    • Property subtype: Single Family Residence
    Materials
    • Block, Vinyl Siding
    • Foundation: Crawl Space
    • Roof: Composition
    Condition
    • New construction: No
    • Year built: 2004

    Utilities & green energy

    • Sewer: Septic Tank
    • Water: Well
    • Utilities for property: See Remarks

    Community & neighborhood

    Security
    • Security features: Smoke Detector(s)
    Location
    • Region: Grandy
    • Subdivision: Steeple Chase

    Other

    Other facts
    • Listing agreement: Exclusive Right To Sell
    • Listing terms: Cash,Conventional,FHA,VA Loan
    • Road surface type: Paved

    Price history

    DateEventPrice
    1/30/2025Sold$388,000-2.8%$234/sqft
    Source: Hive MLS #100481193 Report a problem
    1/6/2025Pending sale$399,000$241/sqft
    Source: Hive MLS #100481193 Report a problem
    12/26/2024Listed for sale$399,000+70.5%$241/sqft
    Source: Hive MLS #100481193 Report a problem
    8/25/2016Sold$234,000-2.1%$141/sqft
    Source: Hive MLS #882986 Report a problem
    6/20/2016Listed for sale$239,000+83.1%$144/sqft
    Source: Stellar Properties of the Outer Banks #92819 Report a problem
    2/18/2016Sold$130,500-0.6%$79/sqft
    Source: Public Record Report a problem
    1/5/2016Price change$131,300+105.2%$79/sqft
    Source: Sun Realty - Kitty Hawk #90091 Report a problem
    12/28/2015Price change$64,000-51.3%$39/sqft
    Source: HomeSearch.com Realty Services Inc #90091 Report a problem
    10/31/2015Listed for sale$131,300-34.5%$79/sqft
    Source: Sun Realty - Kitty Hawk #90091 Report a problem
    10/1/2015Sold$200,409-30.5%$121/sqft
    Source: Public Record Report a problem
    6/7/2008Listing removed$288,500$174/sqft
    Source: Century 21 #56330 Report a problem
    6/5/2008Listed for sale$288,500$174/sqft
    Source: Century 21 #56330 Report a problem

    Public tax history

    YearProperty taxesTax assessment
    2024$1,736 +9.6%$238,700
    2023$1,584 +18.5%$238,700
    2022$1,337 -11%$238,700
    2021$1,502 +40.2%$238,700 +24.5%
    2020$1,071 $191,800
    2019$1,071 -1.4%$191,800
    2018$1,086 $191,800
    2017-- $191,800
    2016-- $191,800
    2015$1,035 $191,800 -8.1%
    2009-- $208,735
    2007-- $208,735
    2005-- $208,735

    Find assessor info on the county website

    Neighborhood: 27939

    Nearby schools

    GreatSchools rating
    Schools provided by the listing agent
    • Elementary: Griggs Elementary
    • Middle: Currituck County Middle
    • High: Currituck County High School

    Source: Hive MLS. This data may not be complete. We recommend contacting the local school district to confirm school assignments for this home.

    Get pre-qualified for a loan
    At Zillow Home Loans, we can pre-qualify you in as little as 5 minutes with no impact to your credit score.

    An equal housing lender. NMLS #10287.

    Sell for more on Zillow
    Get a Zillow Showcase℠ listing at no additional cost and you could sell for .
    $386,100
    2% more
    +$7,722
    With Zillow Showcase(estimated)
    $393,822