Skip main navigation
Closed
  • Price Unknown

    122 Arabian Way, Saddlebrooke, MO 65630

    3beds
    3,008sqft
    Single Family Residence
    Built in 2007
    0.77 Acres Lot
    $488,000 Zestimate®
    $--/sqft
    $2,447 Estimated rent

    Home value

    $488,000

    $444,000 - $537,000

    $2,447/mo

    Zestimate® history
    Loading
    Loading...

    Owner options

    List your home for rent

    $2,447/mo

    Rent Zestimate®

    Find your next renter with Zillow Rental Manager. Plus, with online applications, you can quickly screen prospective tenants – for free.

    Learn more

    $2,447/mo

    Rent Zestimate®

    Refinance and save

    $550/mo

    Est. payment

    Refinancing to a lower rate could help reduce your monthly payments and save thousands over the life of the loan.

    See today's rates

    $550/mo

    Est. payment

    Explore your selling options

    Work with a Zillow partner agent

    Leverage their expertise and Zillow's premium Showcase listings to get your home seen by more buyers.

    Get started

    List with your own agent

    Get your home in front of millions of buyers by listing it on Zillow.

    Learn how to do it

    Sell it yourself

    Take full control of how buyers see your home on Zillow by listing For Sale by Owner (FSBO).

    List your home

    What's special

    Stone fireplaceFinished basementGranite countersOutdoor swimming poolPicnic areasSeamless indoor-outdoor integrationAmple storage
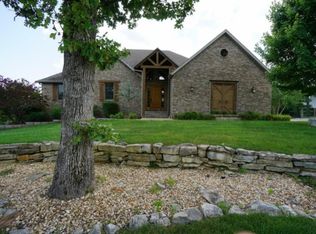
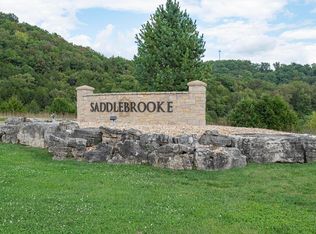
    Experience refined living in this architecturally stunning residence, where every detail has been meticulously curated for elegance and comfort. Inside, enjoy hardwood floors through the living room with tray ceiling and stone fireplace. The chef's kitchen inspires culinary excellence with stainless appliances (all included), granite counters, and two dining spaces. The serene primary suite and spa-like bath with soaking tub offer a private retreat. Expansive windows and seamless indoor-outdoor integration create a light-filled, airy atmosphere ideal for both relaxation and entertaining. Sophisticated finishes--from hardwood flooring to designer lighting--enhance the home's upscale ambiance, while smart technology and energy-efficient systems provide modern convenience. The finished basement offers flexible space for a game room or media lounge, complemented by ample storage and a possible 2nd living area or John Deere room (heated and cooled). Set on an expansive, private 0.77+/- acre lot in the prestigious Saddlebrooke community, where amenities include access to an outdoor swimming pool, tennis/basketball courts, picnic areas, riverside trails, and endless walking paths just minutes north of Branson. Luxury, comfort, and convenience converge to deliver a truly exceptional lifestyle.

    Zillow last checked:

    Listing updated:

    Listed by:

    Adam Graddy 417-501-5091,

    Keller Williams

    Bought with:

    Gail Keirsey, 2016008052

    ReeceNichols - Lakeview

    Source: SOMOMLS as distributed by MLS GRID,MLS#: 60306506MLS Logo

    Facts & features

    Interior

    Bedrooms & bathrooms
    • Bedrooms: 3
    • Bathrooms: 3
    • Full bathrooms: 2
    • 1/2 bathrooms: 1
    Rooms
    • Room types: Loft, John Deere, Master Bedroom, Bedroom
    Heating
    • Forced Air, Propane
    Cooling
    • Central Air, Ceiling Fan(s)
    Appliances
    • Included: Dishwasher, Propane Cooktop, Propane Water Heater, Built-In Electric Oven, Dryer, Washer, Exhaust Fan, Microwave, Water Softener Owned, Refrigerator, Disposal
    • Laundry: Main Level, In Basement, W/D Hookup
    Features
    • Walk-in Shower, Tray Ceiling(s), Crown Molding, Soaking Tub, Granite Counters, Cathedral Ceiling(s), Walk-In Closet(s)
    • Flooring: Carpet, Tile, Hardwood
    • Windows: Mixed, Double Pane Windows, Shutters
    • Basement: Walk-Out Access,Finished,Full
    • Attic: Partially Floored,Pull Down Stairs
    • Has fireplace: Yes
    • Fireplace features: Living Room, Propane
    Interior area
    • Total structure area: 3,305
    • Total interior livable area: 3,008 sqft
    • Finished area above ground: 1,938
    • Finished area below ground: 1,070

    Property

    Parking
    • Total spaces: 3
    • Parking features: Basement, Paved, Garage Faces Side, Driveway
    • Attached garage spaces: 3
    • Has uncovered spaces: Yes
    Features
    • Levels: One
    • Stories: 1
    • Patio & porch: Covered, Front Porch, Deck
    • Exterior features: Rain Gutters, Cable Access
    • Fencing: None
    Lot
    • Size: 0.77 Acres
    • Dimensions: 12.8 x 277.3
    • Features: Easements, Sloped, Paved, Dead End Street
    Details
    • Parcel number: 210735000000006008

    Construction

    Type & style
    • Home type: SingleFamily
    • Architectural style: Traditional
    • Property subtype: Single Family Residence
    Materials
    • HardiPlank Type, Stone, Brick
    • Foundation: Poured Concrete, Slab
    • Roof: Composition
    Condition
    • Year built: 2007

    Utilities & green energy

    • Sewer: Septic Tank, Community Sewer
    • Water: Public

    Community & HOA

    Community
    • Security: Smoke Detector(s)
    • Subdivision: Saddlebrooke
    HOA
    • Services included: Play Area, Basketball Court, Pool, Sewer, Trash, Tennis Court(s), Snow Removal, Community Center, Common Area Maintenance
    • HOA fee: $550 annually
    Location
    • Region: Saddlebrooke

    Financial & listing details

    • Tax assessed value: $366,500
    • Annual tax amount: $4,066
    • Date on market: 10/6/2025
    • Listing terms: Cash,Conventional

    Price history

    DateEventPrice
    12/29/2025Sold--
    Source: SOMOMLS as distributed by MLS GRID #60306506 Report a problem
    11/26/2025Pending sale$500,000$166/sqft
    Source: SOMOMLS as distributed by MLS GRID #60306506 Report a problem
    11/13/2025Listed for sale$500,000$166/sqft
    Source: SOMOMLS as distributed by MLS GRID #60306506 Report a problem
    11/9/2025Pending sale$500,000$166/sqft
    Source: SOMOMLS as distributed by MLS GRID #60306506 Report a problem
    11/7/2025Price change$500,000-4.8%$166/sqft
    Source: SOMOMLS as distributed by MLS GRID #60306506 Report a problem
    10/6/2025Listed for sale$525,000$175/sqft
    Source: SOMOMLS as distributed by MLS GRID #60306506 Report a problem

    Public tax history

    YearProperty taxesTax assessment
    2025$3,425 -4.5%$69,640 +13.4%
    2024$3,586 0%$61,410
    2023$3,586 +1.2%$61,410 +2.1%
    2022$3,545 $60,120
    2021-- $60,120 +9.9%
    2020-- $54,700
    2019-- $54,700 +3.8%
    2018-- $52,710
    2017$3,081 $52,710
    2016$3,081 $52,710
    2015$3,081 +0.5%$52,710 -0.8%
    2014$3,067 +0%$53,140
    2013$3,066 $53,140 -58.7%
    2011$3,066 $128,780
    Find assessor info on the county website

    Neighborhood: 65630

    Nearby schools

    GreatSchools rating
    Schools provided by the listing agent
    • Elementary: Branson Buchanan
    • Middle: Branson
    • High: Branson

    Source: SOMOMLS as distributed by MLS GRID. This data may not be complete. We recommend contacting the local school district to confirm school assignments for this home.