Skip main navigation
Closed
  • $419,900

    122 Arbor Ave, Sugar Grove, IL 60554

    4beds
    1,681sqft
    Single Family Residence
    Built in 1993
    9,600 Square Feet Lot
    $435,000 Zestimate®
    $250/sqft
    $3,246 Estimated rent

    Home value

    $435,000

    $392,000 - $483,000

    $3,246/mo

    Zestimate® history
    Loading
    Loading...

    Owner options

    List your home for rent

    $3,246/mo

    Rent Zestimate®

    Find your next renter with Zillow Rental Manager. Plus, with online applications, you can quickly screen prospective tenants – for free.

    Learn more

    $3,246/mo

    Rent Zestimate®

    Refinance and save

    $3,010/mo

    Est. payment

    Refinancing to a lower rate could help reduce your monthly payments and save thousands over the life of the loan.

    See today's rates

    $3,010/mo

    Est. payment

    Explore your selling options

    Work with a Zillow partner agent

    Leverage their expertise and Zillow's premium Showcase listings to get your home seen by more buyers.

    Get started

    List with your own agent

    Get your home in front of millions of buyers by listing it on Zillow.

    Learn how to do it

    Sell it yourself

    Take full control of how buyers see your home on Zillow by listing For Sale by Owner (FSBO).

    List your home

    What's special

    Charming fireplaceFinished basementStylish new light fixturesFully fenced yardSunlit garage doorMature treesCozy family room
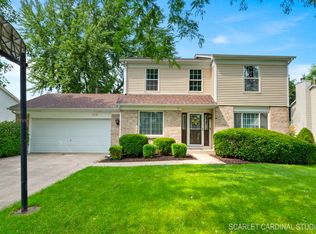
    Welcome to this beautifully updated four-bedroom, three-and-a-half-bath retreat nestled in the sought-after Chelsea Meadows neighborhood. Perfectly positioned near the highway for effortless access, walking distance to two newer playgrounds and parks, this home has been lovingly transformed with over $100,000 in thoughtful upgrades completed within the last two years. From the brand-new roof and siding to the elegant new gutters and sunlit garage door, every detail whispers quality and care. Every bathroom and the kitchen with quartz countertops have been tastefully remodeled, complemented by stylish new light fixtures that bring a soft glow throughout the home. As you enter, sunlight cascades through the two-story foyer, highlighting a graceful stairway and leading to a cozy family room anchored by a charming fireplace - the perfect space to gather and unwind. Step onto the stained deck and into your own private sanctuary - a fully fenced yard embraced by mature trees, where evenings feel like a tranquil escape under nature's canopy. Inside, modern luxury meets timeless warmth. The finished basement with newer sump and ejector pump adds an inviting bedroom and bath, ideal for guests or quiet moments of retreat. Comfort is at the heart of this home, with a new furnace, water heater, and whole-house filtration system ensuring peace of mind. A universal electric car charging station adds a touch of modern convenience, while the extended four-car driveway offers ample space for guests. Here, modern elegance and natural serenity blend in perfect harmony - a place where every sunrise feels like a new beginning. Come fall in love with your forever home.

    Zillow last checked:

    Listing updated:

    Listing courtesy of:

    Vitali Kniazkov 630-796-5747,

    Coldwell Banker Realty

    Bought with:

    Bryce Hoffman

    Coldwell Banker Realty

    Source: MRED as distributed by MLS GRID,MLS#: 12502955MLS Logo

    Facts & features

    Interior

    Bedrooms & bathrooms
    • Bedrooms: 4
    • Bathrooms: 4
    • Full bathrooms: 3
    • 1/2 bathrooms: 1
    Primary bedroom
    • Features: Flooring (Carpet), Bathroom (Full)
    • Level: Second
    • Area: 195 Square Feet
    • Dimensions: 13X15
    Bedroom 2
    • Features: Flooring (Carpet)
    • Level: Second
    • Area: 121 Square Feet
    • Dimensions: 11X11
    Bedroom 3
    • Features: Flooring (Carpet)
    • Level: Second
    • Area: 110 Square Feet
    • Dimensions: 10X11
    Bedroom 4
    • Features: Flooring (Carpet)
    • Level: Basement
    • Area: 120 Square Feet
    • Dimensions: 10X12
    Dining room
    • Features: Flooring (Hardwood)
    • Level: Main
    • Area: 120 Square Feet
    • Dimensions: 10X12
    Family room
    • Features: Flooring (Hardwood)
    • Level: Main
    • Area: 224 Square Feet
    • Dimensions: 14X16
    Kitchen
    • Features: Kitchen (Eating Area-Table Space, Pantry-Closet), Flooring (Hardwood)
    • Level: Main
    • Area: 165 Square Feet
    • Dimensions: 15X11
    Laundry
    • Features: Flooring (Hardwood)
    • Level: Main
    • Area: 40 Square Feet
    • Dimensions: 8X5
    Living room
    • Features: Flooring (Hardwood)
    • Level: Main
    • Area: 187 Square Feet
    • Dimensions: 17X11
    Recreation room
    • Features: Flooring (Carpet)
    • Level: Basement
    • Area: 260 Square Feet
    • Dimensions: 20X13
    Heating
    • Natural Gas, Forced Air
    Cooling
    • Central Air
    Appliances
    • Laundry: Gas Dryer Hookup
    Features
    • Cathedral Ceiling(s)
    • Basement: Finished,Full
    • Attic: Unfinished
    • Number of fireplaces: 1
    • Fireplace features: Wood Burning, Gas Log, Family Room
    Interior area
    • Total structure area: 0
    • Total interior livable area: 1,681 sqft

    Property

    Parking
    • Total spaces: 2
    • Parking features: Concrete, Garage Door Opener, Yes, Garage Owned, Attached, Garage
    • Attached garage spaces: 2
    • Has uncovered spaces: Yes
    Accessibility
    • Accessibility features: No Disability Access
    Features
    • Stories: 2
    • Patio & porch: Deck
    • Fencing: Fenced
    Lot
    • Size: 9,600 sqft
    • Dimensions: 75X128
    Details
    • Additional structures: Shed(s)
    • Parcel number: 1421277024
    • Special conditions: None

    Construction

    Type & style
    • Home type: SingleFamily
    • Architectural style: Traditional
    • Property subtype: Single Family Residence
    Materials
    • Brick
    • Foundation: Concrete Perimeter
    • Roof: Asphalt
    Condition
    • New construction: No
    • Year built: 1993
    • Major remodel year: 2024

    Utilities & green energy

    • Electric: Circuit Breakers, 200+ Amp Service
    • Sewer: Public Sewer
    • Water: Public

    Community & neighborhood

    Community
    • Community features: Curbs, Street Lights, Street Paved
    Location
    • Region: Sugar Grove
    • Subdivision: Chelsea Meadows

    HOA & financial

    HOA
    • Services included: None

    Other

    Other facts
    • Listing terms: Conventional
    • Ownership: Fee Simple

    Price history

    DateEventPrice
    12/17/2025Sold$419,900$250/sqft
    Source: MRED as distributed by MLS GRID #12502955 Report a problem
    11/20/2025Contingent$419,900$250/sqft
    Source: MRED as distributed by MLS GRID #12502955 Report a problem
    11/9/2025Price change$419,900-1.2%$250/sqft
    Source: MRED as distributed by MLS GRID #12502955 Report a problem
    10/24/2025Listed for sale$424,900+26.8%$253/sqft
    Source: MRED as distributed by MLS GRID #12502955 Report a problem
    10/23/2023Sold$335,000-4%$199/sqft
    Source: MRED as distributed by MLS GRID #11860437 Report a problem
    10/8/2023Contingent$349,000$208/sqft
    Source: MRED as distributed by MLS GRID #11860437 Report a problem
    9/7/2023Listed for sale$349,000+56.5%$208/sqft
    Source: MRED as distributed by MLS GRID #11860437 Report a problem
    6/5/2008Sold$223,000-15.2%$133/sqft
    Source: Public Record Report a problem
    7/25/2005Sold$263,000$156/sqft
    Source: Public Record Report a problem

    Public tax history

    YearProperty taxesTax assessment
    2024$8,086 +3.7%$103,265 +10.9%
    2023$7,801 +3.5%$93,132 +8.3%
    2022$7,540 +3.9%$85,978 +5.1%
    2021$7,260 +1.5%$81,821 +2.2%
    2020$7,153 +1.6%$80,075 +3.4%
    2019$7,038 +6.2%$77,457 +8.1%
    2018$6,626 +3.3%$71,637 +4.7%
    2017$6,415 -6.8%$68,415 +4.6%
    2016$6,885 $65,400 +0.6%
    2015-- $64,987 +4.6%
    2014-- $62,141 -1%
    2013-- $62,794 -5%
    2012-- $66,071 -18.9%
    2011-- $81,451 -0.2%
    2010-- $81,581 -4.4%
    2009-- $85,300 +1.7%
    2008-- $83,866 +0.6%
    2007-- $83,364 +4.6%
    2006-- $79,690 +7.7%
    2005-- $74,020 +4.8%
    2004-- $70,603 +8.7%
    2003-- $64,947 +2.2%
    2002-- $63,524 +4%
    2001-- $61,087 +5.7%
    2000-- $57,787

    Find assessor info on the county website

    Neighborhood: 60554

    Nearby schools

    GreatSchools rating
    Schools provided by the listing agent
    • District: 302

    Source: MRED as distributed by MLS GRID. This data may not be complete. We recommend contacting the local school district to confirm school assignments for this home.

    Get a cash offer in 3 minutes
    Find out how much your home could sell for in as little as 3 minutes with a no-obligation cash offer.
    Estimated market value
    $435,000
    Get a cash offer in 3 minutes
    Find out how much your home could sell for in as little as 3 minutes with a no-obligation cash offer.
    Estimated market value
    $435,000