Skip main navigation
Off market
  • $984,000

    122 Arbor Dr, Woolwich Township, NJ 08085

    4beds
    5baths
    5,047sqft
    Detached
    Built in 2005
    1.85 Acres Lot
    $984,000 Zestimate®
    $195/sqft
    $5,550 Estimated rent

    Home value

    $984,000

    $935,000 - $1.04M

    $5,550/mo

    Zestimate® history
    Loading
    Loading...

    Owner options

    List your home for rent

    $5,550/mo

    Rent Zestimate®

    Find your next renter with Zillow Rental Manager. Plus, with online applications, you can quickly screen prospective tenants – for free.

    Learn more

    $5,550/mo

    Rent Zestimate®

    Refinance and save

    $7,103/mo

    Est. payment

    Refinancing to a lower rate could help reduce your monthly payments and save thousands over the life of the loan.

    See today's rates

    $7,103/mo

    Est. payment

    Explore your selling options

    Work with a Zillow partner agent

    Leverage their expertise and Zillow's premium Showcase listings to get your home seen by more buyers.

    Get started

    List with your own agent

    Get your home in front of millions of buyers by listing it on Zillow.

    Learn how to do it

    Sell it yourself

    Take full control of how buyers see your home on Zillow by listing For Sale by Owner (FSBO).

    List your home

    What's special

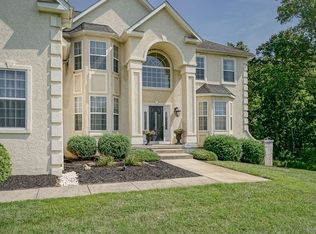
    Don't miss out on this beautiful 4 bedroom, 5 full bathroom home featuring a 3-car side entry garage, fully finished walkout basement, and a built-in pool, all situated on the most beautiful 1.85 acres in the sought after Natures Walk neighborhood of Woolwich Twp. Pride of ownership is evident as soon as you pull up, which continues throughout. This Estate style home features an impressive stucco & stone front with an extended driveway leading to the 3-car side entry garage with auto openers and tons of built-in storage. As you approach, you will love the custom Koi pond with its relaxing sound of the sheer descent waterfall. Step through the custom front doors and into the welcoming entry foyer that features 20 ft 2 story ceiling with circle top wind, open and upgraded oak & wrought iron stairs, and railings leading to the open 2nd floor. The cherry hardwood flooring flows into the formal living and dining rooms. Custom features which include tray ceilings, crown molding, wainscoting, built-in window seat and arched openings with impressive pillars. No expense was spared here. This area opens to the beautiful kitchen with its custom 42-inch Home Crest cabinetry w/crown molding, granite counters, 8 ft. center island with granite, recessed and modern style pendant lighting above, tiled backsplash, undermount pot scrubber sink, stainless steel appliances, and exhaust hood venting to the exterior. This area is open to the morning room that was customized into a full scale 3 seat wet bar with custom cabinetry, granite counters, tiled backsplash, 2 refrigerated drawers, wine fridge, and beer kegerator. This area also features a sliding door out to an elevated Trex type deck overlooking the beautiful grounds and the refreshing in-ground pool. Perfect setup for entertaining family & friends all year round. Back inside, the huge adjoining family room features circle top windows and a stone gas log fireplace with mantle and hearth. Perfect spot to snuggle up to on those cold winter days. The 1st floor also features a home office with custom woodwork, a full tiled bath with granite counter, and a very convenient laundry room area. The 2nd floor features 4 very spacious bedrooms and 3 of the 5 full baths. The 22 x 20 primary bedroom ensuite features double entry doors, vaulted ceilings, open sitting room through an arched entry with pillars with a walk-in closet. Great spot to snuggle up with a good book. Also featured is a dressing room area with a makeup area, granite counters, and another walk-in closet which opens to the private spa like bathroom retreat. This great space features a jacuzzi type tub with jets with a large picture window overlooking the private parklike property, dual vanity & sinks w/granite top, tiled flooring, an over-sized 2 person tiled & frameless glass shower w/2 showers and built-in seating. Perfect spot to relax after a long, stressful day. Bedroom #2 is a Princess suite with its own private bath. Bedrooms #3 & #4 share an adjoining Jack & Jill bathroom. All the bedrooms also feature walk-in closets. A major bonus feature of this home is the fully finished Daylight walkout basement. This space features a spacious soundproof theater room with ceiling mounted projector included. Perfect for watching your favorite movie on the big game. Next you have a game room area for the gamers with built-in cabinetry & granite counter. This area opens to the huge 2 room walkout great room that measures 33 x 25 in all. You will love the spacious workout room with padded rubber flooring. Perfect spot to get a great workout. A double bonus is the full-tiled bath on this level. Check out the Wine Room with stacked stone wall and built in wine racks. This awesome entertaining space opens up through the glass sliders out to the 20 x 40 Del Val pool and patio area. Perfect for hosting those summertime BBQ pool parties. This home was meant for entertaining or living a year around vacation. Hurry before this one is Gone. 2023-03-31

    This property is off market, which means it's not currently listed for sale or rent on Zillow. This may be different from what's available on other websites or public sources.
    Facts & features

    Interior

    Bedrooms & bathrooms
    • Bedrooms: 4
    • Bathrooms: 5
    Heating
    • Forced air, Gas
    Cooling
    • Central
    Appliances
    • Included: Refrigerator
    Features
    • Kitchen Island, Recessed Lighting, Walk-In Closet(s), Dining Area, Bar, Butlers Pantry, Master Bath(s), Family Room Off Kitchen, WhirlPool/HotTub, Stall Shower
    • Flooring: Carpet, Hardwood
    • Basement: Y
    Interior area
    • Total interior livable area: 5,047 sqft
    • Finished area below ground: 1000

    Property

    Parking
    • Total spaces: 3
    • Parking features: Garage - Attached
    Features
    • Exterior features: Wood
    • Pool features: Yes - Personal
    Lot
    • Size: 1.85 Acres
    Details
    • Parcel number: 240005400000000704
    • Special conditions: Standard

    Construction

    Type & style
    • Home type: SingleFamily
    • Architectural style: Colonial
    • Property subtype: Detached
    Materials
    • Frame
    Condition
    • Year built: 2005

    Community & HOA

    Location
    • Region: Woolwich Township

    Financial & listing details

    • Price per square foot: $195/sqft
    • Tax assessed value: $517,600
    • Annual tax amount: $17,381

    Price history

    DateEventPrice
    5/31/2023Sold$860,000+7.6%$170/sqft
    Source: Bright MLS #NJGL2027780 Report a problem
    5/31/2023Pending sale$799,000$158/sqft
    Source: Berkshire Hathaway HomeServices Fox & Roach, REALTORS #NJGL2027780 Report a problem
    5/31/2023Listing removed--
    Source: Berkshire Hathaway HomeServices Fox & Roach, REALTORS Report a problem
    4/8/2023Pending sale$799,000$158/sqft
    Source: Bright MLS #NJGL2027780 Report a problem
    4/7/2023Listing removed--
    Source: Berkshire Hathaway HomeServices Fox & Roach, REALTORS Report a problem
    3/31/2023Listed for sale$799,000+36.8%$158/sqft
    Source: Bright MLS #NJGL2027780 Report a problem
    4/27/2020Sold$584,017-1%$116/sqft
    Source: Public Record Report a problem
    1/27/2020Pending sale$589,900$117/sqft
    Source: RE/MAX Access #NJGL253292 Report a problem
    1/17/2020Listed for sale$589,900+18%$117/sqft
    Source: RE/MAX Access #NJGL253292 Report a problem
    7/11/2011Sold$500,000$99/sqft
    Source: Public Record Report a problem

    Public tax history

    YearProperty taxesTax assessment
    2025$17,381 $517,600
    2024$17,381 +2%$517,600 +0.2%
    2023$17,036 -2%$516,400
    2022$17,387 -2%$516,400
    2021$17,744 +2.1%$516,400 +2.3%
    2020$17,383 +0.5%$504,800 +9.1%
    2019$17,302 $462,800
    2018$17,302 +2.9%$462,800
    2017$16,809 +2.3%$462,800
    2016$16,425 +5.5%$462,800 +0.3%
    2015$15,565 +4.1%$461,600
    2014$14,956 +9.8%$461,600
    2013$13,622 $461,600
    Find assessor info on the county website

    Neighborhood: 08085

    Nearby schools

    GreatSchools rating
    Schools provided by the listing agent
    • Elementary: WALTER H. HILL E.S.
    • Middle: KINGSWAY REGIONAL M.S.
    • High: KINGSWAY REGIONAL H.S.
    • District: KINGSWAY REGIONAL HIGH

    Source: The MLS. This data may not be complete. We recommend contacting the local school district to confirm school assignments for this home.

    Get a cash offer in 3 minutes
    Find out how much your home could sell for in as little as 3 minutes with a no-obligation cash offer.
    Estimated market value
    $984,000
    Get a cash offer in 3 minutes
    Find out how much your home could sell for in as little as 3 minutes with a no-obligation cash offer.
    Estimated market value
    $984,000