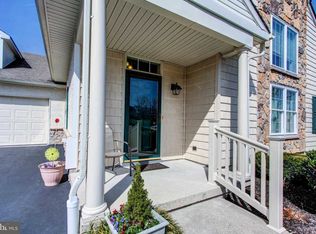
Welcome home to this well loved 55+ community home in the manicured Mill Run Community in Upper Gwynedd Township. A natural stone entry way, brazillian cherry harwood floors and a cathedral open concept living area welcome you as you walk through the front door of this home. Upgraded kitchen cabinents, granite countertops and a serving bar all await you in this spacious eat in kitchen. The living room has cathedral ceilings, brazillian cherry hardwood floors and a propane fireplace with a natural stone hearth. The master suite includes a full bathroom with a double vanity and walk in shower and also a walk in closet. There is a 2nd bedroom and full bathroom on the first floor along with a laundry room and access to the large 2 car garage with a work bench (20x20). There is a 3rd bedroom and a large walk in closet on the 3rd floor. This home also has a full unfinished basement for all your storage needs (40x36). Some extras include central vacuuming system, new sump pump, new water heater in 2017, new electric garage door openers, new siding and windows on the front of the home and a HVAC service contract just paid by the seller to transfer to the new owners.
Sold for $435,000
$435,000
122 Arbour Ct, North Wales, PA 19454
3beds
1,883sqft
Townhouse
Built in 2004
1,883 Square Feet Lot
$478,500 Zestimate®
$231/sqft
$2,772 Estimated rent
Home value
$478,500
$455,000 - $502,000
$2,772/mo
Zestimate® history
Owner options
List your home for rent
$2,772/mo
Rent Zestimate®
Find your next renter with Zillow Rental Manager. Plus, with online applications, you can quickly screen prospective tenants – for free.
$2,772/mo
Rent Zestimate®
Refinance and save
$3,082/mo
Est. payment
Refinancing to a lower rate could help reduce your monthly payments and save thousands over the life of the loan.
$3,082/mo
Est. payment
Explore your selling options
Work with a Zillow partner agent
Leverage their expertise and Zillow's premium Showcase listings to get your home seen by more buyers.
Get startedList with your own agent
Get your home in front of millions of buyers by listing it on Zillow.
Learn how to do itSell it yourself
Take full control of how buyers see your home on Zillow by listing For Sale by Owner (FSBO).
List your homeWhat's special
Master suiteLaundry roomWork benchWalk in closetLarge walk in closetSpacious eat in kitchenDouble vanity
Zillow last checked:
Listing updated:
Listed by:
Melissa Friling 267-374-6378,
Zoom Realty, LLC
Bought with:
Fred Hencken, RS315816
Keller Williams Real Estate-Blue Bell
Source: Bright MLS,MLS#: PAMC2071656
Facts & features
Interior
Bedrooms & bathrooms
- Bedrooms: 3
- Bathrooms: 2
- Full bathrooms: 2
- Main level bathrooms: 2
- Main level bedrooms: 2
Rooms
- Room types: Living Room, Dining Room, Primary Bedroom, Bedroom 2, Bedroom 3, Kitchen, Laundry, Bathroom 2, Primary Bathroom
Basement
- Area: 1200
Heating
- Forced Air, Propane
Cooling
- Central Air, Electric
Appliances
- Included: Microwave, Central Vacuum, Dishwasher, Disposal, Self Cleaning Oven, Refrigerator, Water Heater
- Laundry: Main Level, Laundry Room
Features
- Ceiling Fan(s), Dining Area, Entry Level Bedroom, Open Floorplan
- Flooring: Ceramic Tile, Hardwood, Carpet, Wood
- Basement: Unfinished,Full,Sump Pump
- Number of fireplaces: 1
- Fireplace features: Gas/Propane
Interior area
- Total structure area: 3,083
- Total interior livable area: 1,883 sqft
- Finished area above ground: 1,883
Property
Parking
- Total spaces: 4
- Parking features: Storage, Garage Faces Side, Garage Door Opener, Inside Entrance, Oversized, Attached, Driveway
- Attached garage spaces: 2
- Uncovered spaces: 2
Accessibility
- Accessibility features: Accessible Approach with Ramp
Features
- Levels: Two
- Stories: 2
- Pool features: None
Lot
- Size: 1,883 Square Feet
Details
- Additional structures: Above Grade
- Parcel number: 560000227194
- Zoning: RESIDENTIAL
- Special conditions: Standard
Construction
Type & style
- Home type: Townhouse
- Architectural style: Colonial
- Property subtype: Townhouse
Materials
- Stucco, Vinyl Siding
- Foundation: Permanent
- Roof: Shingle
Condition
- Very Good
- New construction: No
- Year built: 2004
Utilities & green energy
- Sewer: Public Sewer
- Water: Public
- Utilities for property: Propane - Community
Community & HOA
Community
- Senior community: Yes
- Subdivision: Mill Run
HOA
- Has HOA: Yes
- Services included: Maintenance Grounds, Snow Removal, Trash, Common Area Maintenance, Insurance
- HOA fee: $245 monthly
- HOA name: MILL RUN
Location
- Region: North Wales
- Municipality: UPPER GWYNEDD TWP
Financial & listing details
- Price per square foot: $231/sqft
- Tax assessed value: $183,710
- Annual tax amount: $6,424
- Date on market: 5/13/2023
- Listing agreement: Exclusive Right To Sell
- Listing terms: Cash,Conventional,FHA,VA Loan
- Inclusions: Refrigerator, Washer / Dryer, White Cabinent In Laundry Room And Work Bench In Garage
- Ownership: Fee Simple
Price history
| Date | Event | Price |
|---|---|---|
| 8/9/2023 | Sold | $435,000-3.3%$231/sqft |
Source:  Bright MLS #PAMC2071656 Report a problem Bright MLS #PAMC2071656 Report a problem | ||
| 6/6/2023 | Pending sale | $449,900$239/sqft |
Source: Bright MLS #PAMC2071656 Report a problem | ||
| 5/13/2023 | Listed for sale | $449,900+87.5%$239/sqft |
Source: Bright MLS #PAMC2071656 Report a problem | ||
| 4/29/2015 | Sold | $240,000-1%$127/sqft |
Source: Public Record Report a problem | ||
| 2/7/2015 | Price change | $242,500-3%$129/sqft |
Source: Felte Real Estate #6496307 Report a problem | ||
| 12/15/2014 | Listed for sale | $249,900$133/sqft |
Source: Felte Real Estate #6496307 Report a problem | ||
Public tax history
| Year | Property taxes | Tax assessment |
|---|---|---|
| 2025 | $7,015 +5.7% | $183,710 |
| 2024 | $6,639 | $183,710 |
| 2023 | $6,639 +7.2% | $183,710 |
| 2022 | $6,195 +2.7% | $183,710 |
| 2021 | $6,033 +2.7% | $183,710 |
| 2020 | $5,876 +1.9% | $183,710 |
| 2019 | $5,768 +2.7% | $183,710 |
| 2018 | $5,614 +2.9% | $183,710 |
| 2017 | $5,454 +2% | $183,710 |
| 2016 | $5,345 +2.6% | $183,710 |
| 2015 | $5,208 +5.5% | $183,710 |
| 2014 | $4,936 +1.4% | $183,710 |
| 2013 | $4,866 +1.4% | $183,710 |
| 2012 | $4,799 +1.8% | $183,710 |
| 2011 | $4,715 +2.5% | $183,710 |
| 2010 | $4,601 +3.3% | $183,710 |
| 2009 | $4,454 +3.7% | $183,710 |
| 2008 | $4,295 +2.2% | -- |
| 2007 | $4,204 +3.1% | -- |
| 2006 | $4,079 +5.2% | -- |
| 2005 | $3,877 +2401.3% | -- |
| 2004 | $155 | -- |
| 2003 | $155 | -- |
Find assessor info on the county website
Neighborhood: 19454
Nearby homes
- $505,4003 bd3 ba2.1k sqft120 Arbour Ct, North Wales, PA 19454Off Market
- $462,2002 bd2 ba1.8k sqft128 Arbour Ct, North Wales, PA 19454Off Market
- $389,5002 bd2 ba2k sqft126 Arbour Ct, North Wales, PA 19454Off Market

- $443,7002 bd2 ba1.8k sqft116 Arbour Ct, North Wales, PA 19454Off Market

- $510,4003 bd3 ba2.1k sqft114 Arbour Ct, North Wales, PA 19454Off Market
- $505,7003 bd3 ba2.3k sqft130 Arbour Ct, North Wales, PA 19454Off Market
- $433,5002 bd2 ba1.8k sqft121 Arbour Ct, North Wales, PA 19454Off Market
- $411,7502 bd2 ba1.8k sqft132 Arbour Ct, North Wales, PA 19454Sold
Nearby schools
GreatSchools rating
- 8/10Gwyn-Nor El SchoolGrades: K-6Distance: 0.6 mi
- 10/10Pennbrook Middle SchoolGrades: 7-9Distance: 0.1 mi
- 9/10North Penn Senior High SchoolGrades: 10-12Distance: 2.5 mi
Schools provided by the listing agent
- District: North Penn
Source: Bright MLS. This data may not be complete. We recommend contacting the local school district to confirm school assignments for this home.
Get a cash offer in 3 minutes
Find out how much your home could sell for in as little as 3 minutes with a no-obligation cash offer.
Estimated market value
$478,500
Get a cash offer in 3 minutes
Find out how much your home could sell for in as little as 3 minutes with a no-obligation cash offer.
Estimated market value
$478,500
- Pennsylvania
- Montgomery County
- North Wales
- 19454
- 122 Arbour Ct
Nearby cities
Nearby zip codes
Other North Wales Topics
