Welcome to this spacious 4-bedroom, 3-bathroom home, perfect for a family of any size! As you step inside, you're greeted by an open floor plan featuring a bright and airy great room with vaulted ceilings, anchored by a stunning double-sided fireplace that adds both warmth and elegance. The adjacent formal dining area is ideal for hosting meals, while the generously sized kitchen offers ample counter space and plenty of storage, perfect for preparing and enjoying meals. From the main floor, you also have easy access to the deck and fully fenced backyard, creating a seamless indoor-outdoor flow. The main floor includes four spacious bedrooms, each offering great natural light and plenty of closet space. The master suite is a true retreat, featuring a large en-suite bathroom with a separate shower, a jetted tub, and abundant closet space. The lower level is a standout feature of this home, offering over 1,800 square feet of finished space and an additional 1/2 bath. This expansive basement can be tailored to fit your lifestyle, whether as a large family room, toy room, home office, man-cave, workout area, or hobby space. Plus, it walks out to the fenced backyard! Additional storage is located in the extra deep 2-car garage and basement storage room. This home is truly move-in ready and offers an abundance of space for your family to grow and thrive. Don't miss out on this rare gem!
Closed
$264,000
122 Archelle Dr, Carbondale, IL 62901
4beds
4,154sqft
Single Family Residence
Built in 1993
0.33 Acres Lot
$271,000 Zestimate®
$64/sqft
$2,386 Estimated rent
Home value
$271,000
Estimated sales range
Not available
$2,386/mo
Zestimate® history
Owner options
List your home for rent
$2,386/mo
Rent Zestimate®
Find your next renter with Zillow Rental Manager. Plus, with online applications, you can quickly screen prospective tenants – for free.
$2,386/mo
Rent Zestimate®
Refinance and save
$1,877/mo
Est. payment
Refinancing to a lower rate could help reduce your monthly payments and save thousands over the life of the loan.
$1,877/mo
Est. payment
Explore your selling options
Work with a Zillow partner agent
Leverage their expertise and Zillow's premium Showcase listings to get your home seen by more buyers.
Get startedList with your own agent
Get your home in front of millions of buyers by listing it on Zillow.
Learn how to do itSell it yourself
Take full control of how buyers see your home on Zillow by listing For Sale by Owner (FSBO).
List your homeWhat's special
Zillow last checked:
Listing updated:
Listed by:
Justin Zurlinden 618-203-5057,
Landmark Realty Group
Bought with:
Justin Zurlinden
Landmark Realty Group
Source: MRED as distributed by MLS GRID,MLS#: EB456353
Facts & features
Interior
Bedrooms & bathrooms
- Bedrooms: 4
- Bathrooms: 3
- Full bathrooms: 2
- 1/2 bathrooms: 1
Primary bedroom
- Features: Flooring (Carpet)
- Level: Main
- Area: 252 Square Feet
- Dimensions: 14x18
Primary bedroom
- Features: Flooring (Carpet), Bathroom (Full)
- Level: Main
- Area: 252 Square Feet
- Dimensions: 14x18
Bedroom 2
- Features: Flooring (Carpet)
- Level: Main
- Area: 168 Square Feet
- Dimensions: 12x14
Bedroom 2
- Features: Flooring (Carpet)
- Level: Main
- Area: 168 Square Feet
- Dimensions: 12x14
Bedroom 3
- Features: Flooring (Carpet)
- Level: Main
- Area: 126 Square Feet
- Dimensions: 9x14
Bedroom 3
- Features: Flooring (Carpet)
- Level: Main
- Area: 126 Square Feet
- Dimensions: 9x14
Bedroom 4
- Features: Flooring (Carpet)
- Level: Main
- Area: 132 Square Feet
- Dimensions: 11x12
Bedroom 4
- Features: Flooring (Carpet)
- Level: Main
- Area: 132 Square Feet
- Dimensions: 11x12
Bedroom 4
- Features: Flooring (Carpet)
- Level: Main
- Area: 132 Square Feet
- Dimensions: 11x12
Other
- Features: Flooring (Carpet)
- Level: Basement
- Area: 405 Square Feet
- Dimensions: 15x27
Other
- Features: Flooring (Carpet)
- Level: Basement
- Area: 360 Square Feet
- Dimensions: 15x24
Dining room
- Features: Flooring (Carpet)
- Level: Main
- Area: 144 Square Feet
- Dimensions: 12x12
Dining room
- Features: Flooring (Carpet)
- Level: Main
- Area: 144 Square Feet
- Dimensions: 12x12
Family room
- Features: Flooring (Carpet)
- Level: Main
- Area: 360 Square Feet
- Dimensions: 15x24
Family room
- Features: Flooring (Carpet)
- Level: Main
- Area: 360 Square Feet
- Dimensions: 15x24
Kitchen
- Features: Flooring (Tile)
- Level: Main
- Area: 209 Square Feet
- Dimensions: 11x19
Kitchen
- Features: Flooring (Tile)
- Level: Main
- Area: 209 Square Feet
- Dimensions: 11x19
Living room
- Features: Flooring (Carpet)
- Level: Main
- Area: 323 Square Feet
- Dimensions: 17x19
Living room
- Features: Flooring (Carpet)
- Level: Main
- Area: 323 Square Feet
- Dimensions: 17x19
Office
- Features: Flooring (Carpet)
- Level: Basement
- Area: 351 Square Feet
- Dimensions: 13x27
Office
- Features: Flooring (Carpet)
- Level: Basement
- Area: 351 Square Feet
- Dimensions: 13x27
Recreation room
- Features: Flooring (Vinyl)
- Level: Basement
- Area: 714 Square Feet
- Dimensions: 17x42
Recreation room
- Features: Flooring (Vinyl)
- Level: Basement
- Area: 714 Square Feet
- Dimensions: 17x42
Heating
- Forced Air, Natural Gas
Cooling
- Central Air
Appliances
- Included: Dishwasher, Range, Refrigerator, Range Hood, Electric Water Heater
Features
- Vaulted Ceiling(s)
- Basement: Partially Finished,Egress Window,Full
- Number of fireplaces: 1
- Fireplace features: Double Sided, Great Room
Interior area
- Total interior livable area: 4,154 sqft
Property
Parking
- Total spaces: 2
- Parking features: Garage Door Opener, Yes, Attached, Garage
- Attached garage spaces: 2
- Has uncovered spaces: Yes
Features
- Patio & porch: Deck
- Fencing: Fenced
Lot
- Size: 0.33 Acres
- Dimensions: 161x90
- Features: Other
Details
- Parcel number: 1519182002
- Zoning: Resid
Construction
Type & style
- Home type: SingleFamily
- Architectural style: Ranch
- Property subtype: Single Family Residence
Materials
- Vinyl Siding, Frame
Condition
- New construction: No
- Year built: 1993
Utilities & green energy
- Sewer: Public Sewer
- Water: Public
- Utilities for property: Cable Available
Community & HOA
Community
- Subdivision: None
Location
- Region: Carbondale
Financial & listing details
- Price per square foot: $64/sqft
- Tax assessed value: $216,699
- Annual tax amount: $7,512
- Date on market: 12/30/2025
- Listing terms: Conventional
Price history
| Date | Event | Price |
|---|---|---|
| 1/16/2026 | Sold | $264,000+5.6%$64/sqft |
Source: Public Record Report a problem | ||
| 2/27/2025 | Sold | $250,000-3.8%$60/sqft |
Source:  MRED as distributed by MLS GRID #EB456353 Report a problem MRED as distributed by MLS GRID #EB456353 Report a problem | ||
| 1/8/2025 | Contingent | $259,900$63/sqft |
Source:  RMLS Alliance as distributed by MLS GRID #EB456353 Report a problem RMLS Alliance as distributed by MLS GRID #EB456353 Report a problem | ||
| 1/3/2025 | Listed for sale | $259,900+46.8%$63/sqft |
Source: RMLS Alliance as distributed by MLS GRID #EB456353 Report a problem | ||
| 10/21/2021 | Sold | $177,000-11.1%$43/sqft |
Source: Public Record Report a problem | ||
| 7/8/2021 | Pending sale | $199,000$48/sqft |
Source: RMLS Alliance as distributed by MLS GRID #EB435904 Report a problem | ||
| 5/25/2021 | Listed for sale | $199,000$48/sqft |
Source: RMLS Alliance as distributed by MLS GRID #EB435904 Report a problem | ||
| 4/28/2021 | Pending sale | $199,000$48/sqft |
Source: RMLS Alliance as distributed by MLS GRID #EB435904 Report a problem | ||
| 8/26/2020 | Listed for sale | $199,000$48/sqft |
Source: REALTY CENTRAL, INC. #EB435904 Report a problem | ||
Public tax history
| Year | Property taxes | Tax assessment |
|---|---|---|
| 2024 | $8,232 +9.6% | $72,233 -3.1% |
| 2023 | $7,513 +4.6% | $74,556 +8.3% |
| 2022 | $7,182 +2.5% | $68,829 +5.1% |
| 2021 | $7,005 -5.3% | $65,483 -1.7% |
| 2020 | $7,399 +4.2% | $66,642 -0.4% |
| 2019 | $7,104 +1.8% | $66,914 -5.8% |
| 2017 | $6,975 | $71,057 |
| 2016 | -- | $71,057 -0.2% |
| 2015 | -- | $71,218 |
| 2014 | -- | $71,218 -2% |
| 2012 | -- | $72,672 -4.1% |
| 2011 | -- | $75,779 -1.5% |
| 2010 | -- | $76,918 +0.7% |
| 2009 | $5,632 | $76,383 |
Find assessor info on the county website
Neighborhood: 62901
Nearby homes
- $252,1003 bd1 ba-- sqft202 Archelle Dr, Carbondale, IL 62901Off Market

- $236,4003 bd2 ba1.7k sqft118 Archelle Dr, Carbondale, IL 62901Off Market
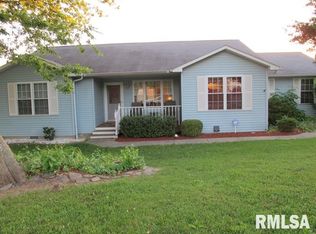
- $247,600-- bd1 ba-- sqft114 Archelle Dr, Carbondale, IL 62901Off Market
- $214,6003 bd2 ba1.6k sqft119 Frances Ln, Carbondale, IL 62901Off Market

- $226,2004 bd3 ba2.6k sqft205 Frances Ln, Carbondale, IL 62901Off Market
- $305,3004 bd6 ba3.7k sqft206 Archelle Dr, Carbondale, IL 62901Off Market
- $262,7004 bd3 ba2.7k sqft125 Archelle Dr, Carbondale, IL 62901Off Market
- $254,9004 bd3 ba2.8k sqft121 Archelle Dr, Carbondale, IL 62901Off Market
Nearby schools
GreatSchools rating
- NAParrish Elementary SchoolGrades: PK-1Distance: 0.6 mi
- 2/10Carbondale Middle SchoolGrades: 6-8Distance: 3.6 mi
- 5/10Carbondale Community High SchoolGrades: 9-12Distance: 4.1 mi
Schools provided by the listing agent
- Elementary: Carbondale Elem
- Middle: Carbondale
- High: Carbondale Hs
Source: MRED as distributed by MLS GRID. This data may not be complete. We recommend contacting the local school district to confirm school assignments for this home.


Get pre-qualified for a loan
At Zillow Home Loans, we can pre-qualify you in as little as 5 minutes with no impact to your credit score.An equal housing lender. NMLS #10287.
- Illinois
- Jackson County
- Carbondale
- 62901
- 122 Archelle Dr
Nearby cities
Nearby zip codes
Other Carbondale Topics
