**Exceptional Investment Opportunity - AS IS Sale** Welcome to 122 Ardwick Terrace, an enticing prospect for investors and contractors in the heart of Lansdale. This condo, featuring 2 bedrooms and 1 bathroom, offers an ideal canvas for those eager to unlock its full potential. This unit is compact yet brimming with opportunities for renovation. Being sold in AS IS condition, it provides a unique chance to shape the space to your exact specifications or to enhance its market value. This purchase is more than just acquiring property; it’s an investment in creativity and future capital growth. The sale of this condo supports the current owner’s transition to an over 55 community. Whether you’re looking to flip, lease, or create a personalized living environment, this property offers the flexibility and potential you’re seeking. Don't miss this chance to transform potential into reality. Contact us today to learn more about this unique opportunity!
Sold for $241,100
$241,100
122 Ardwick Ter #3B, Lansdale, PA 19446
2beds
978sqft
Townhouse
Built in 1971
-- sqft lot
$248,100 Zestimate®
$247/sqft
$2,082 Estimated rent
Home value
$248,100
$228,000 - $268,000
$2,082/mo
Zestimate® history
Owner options
List your home for rent
$2,082/mo
Rent Zestimate®
Find your next renter with Zillow Rental Manager. Plus, with online applications, you can quickly screen prospective tenants – for free.
$2,082/mo
Rent Zestimate®
Refinance and save
$1,644/mo
Est. payment
Refinancing to a lower rate could help reduce your monthly payments and save thousands over the life of the loan.
$1,644/mo
Est. payment
Explore your selling options
Work with a Zillow partner agent
Leverage their expertise and Zillow's premium Showcase listings to get your home seen by more buyers.
Get startedList with your own agent
Get your home in front of millions of buyers by listing it on Zillow.
Learn how to do itSell it yourself
Take full control of how buyers see your home on Zillow by listing For Sale by Owner (FSBO).
List your homeWhat's special
Zillow last checked:
Listing updated:
Listed by:
Joe Herzog 267-435-8015,
Compass RE,
Co-Listing Agent: Joanne Kent 267-435-8015,
Compass RE
Bought with:
Paula Troxel, RM424839
CARDANO Realtors
Source: Bright MLS,MLS#: PAMC2129606
Facts & features
Interior
Bedrooms & bathrooms
- Bedrooms: 2
- Bathrooms: 2
- Full bathrooms: 1
- 1/2 bathrooms: 1
- Main level bathrooms: 1
Rooms
- Room types: Living Room, Dining Room, Primary Bedroom, Kitchen, Bedroom 1
Primary bedroom
- Level: Upper
- Area: 156 Square Feet
- Dimensions: 12 X 13
Primary bedroom
- Level: Unspecified
Bedroom 1
- Level: Upper
- Area: 143 Square Feet
- Dimensions: 13 X 11
Dining room
- Level: Main
- Area: 80 Square Feet
- Dimensions: 10 X 8
Kitchen
- Features: Kitchen - Electric Cooking
- Level: Main
- Area: 80 Square Feet
- Dimensions: 8 X 10
Living room
- Level: Main
- Area: 180 Square Feet
- Dimensions: 12 X 15
Heating
- Forced Air, Natural Gas
Cooling
- Central Air, Electric
Appliances
- Included: Dishwasher, Disposal, Gas Water Heater
Features
- Eat-in Kitchen
- Flooring: Carpet, Vinyl
- Has basement: No
- Has fireplace: No
Interior area
- Total structure area: 978
- Total interior livable area: 978 sqft
- Finished area above ground: 978
Property
Parking
- Parking features: None
Accessibility
- Accessibility features: None
Features
- Levels: Two
- Stories: 2
- Patio & porch: Patio
- Exterior features: Tennis Court(s)
- Pool features: Community
- Fencing: Other
- Has view: Yes
- View description: Water
- Has water view: Yes
- Water view: Water
- Waterfront features: Pond
Lot
- Features: Sloped, Wooded
Details
- Additional structures: Above Grade
- Parcel number: 530000692128
- Zoning: RESID
- Special conditions: Standard
Construction
Type & style
- Home type: Townhouse
- Architectural style: Colonial
- Property subtype: Townhouse
Materials
- Aluminum Siding
- Foundation: Slab
- Roof: Pitched,Shingle
Condition
- New construction: No
- Year built: 1971
Utilities & green energy
- Electric: 100 Amp Service, Circuit Breakers
- Sewer: Public Sewer
- Water: Public
Community & HOA
Community
- Features: Pool
- Subdivision: Chatham Vil Of Tow
HOA
- Has HOA: No
- Amenities included: Pool, Tennis Court(s)
- Services included: Pool(s), Maintenance Grounds, Snow Removal, Trash, Heat, Water
Location
- Region: Lansdale
- Municipality: TOWAMENCIN TWP
Financial & listing details
- Price per square foot: $247/sqft
- Tax assessed value: $4,300
- Annual tax amount: $1,373
- Date on market: 2/24/2025
- Listing agreement: Exclusive Agency
- Listing terms: Conventional
- Ownership: Fee Simple
Price history
| Date | Event | Price |
|---|---|---|
| 4/3/2025 | Sold | $241,100+7.2%$247/sqft |
Source:  Bright MLS #PAMC2129606 Report a problem Bright MLS #PAMC2129606 Report a problem | ||
| 3/3/2025 | Contingent | $225,000$230/sqft |
Source: Bright MLS #PAMC2129606 Report a problem | ||
| 2/24/2025 | Listed for sale | $225,000$230/sqft |
Source: Bright MLS #PAMC2129606 Report a problem | ||
Public tax history
| Year | Property taxes | Tax assessment |
|---|---|---|
| 2025 | $2,695 +4.7% | $64,430 |
| 2024 | $2,574 | $64,430 |
| 2023 | $2,574 +9.7% | $64,430 |
| 2022 | $2,346 +5.2% | $64,430 |
| 2021 | $2,229 +2.5% | $64,430 |
| 2020 | $2,174 +1.7% | $64,430 |
| 2019 | $2,137 +2.6% | $64,430 |
| 2018 | $2,083 +2.8% | $64,430 |
| 2017 | $2,026 +1.8% | $64,430 |
| 2016 | $1,990 +2.5% | $64,430 |
| 2015 | $1,942 +1.6% | $64,430 |
| 2014 | $1,911 +1.3% | $64,430 |
| 2013 | $1,886 +1.2% | $64,430 |
| 2012 | $1,863 +1.6% | $64,430 |
| 2011 | $1,834 +8% | $64,430 |
| 2010 | $1,698 +3.2% | $64,430 |
| 2009 | $1,646 +3.5% | $64,430 |
| 2008 | $1,591 +2.1% | -- |
| 2007 | $1,558 +2.9% | -- |
| 2006 | $1,514 +2.4% | -- |
| 2005 | $1,478 +3.6% | -- |
| 2004 | $1,427 | -- |
| 2003 | $1,427 +6.9% | -- |
| 2002 | $1,335 +9.1% | -- |
| 2000 | $1,224 -0.8% | -- |
| 1999 | $1,234 | -- |
Find assessor info on the county website
Neighborhood: 19446
Nearby homes
- $282,0002 bd1 ba960 sqft120 Ardwick Ter #3A, Lansdale, PA 19446Off Market
- $262,7002 bd2 ba960 sqft124 Ardwick Ter #124, Lansdale, PA 19446Off Market
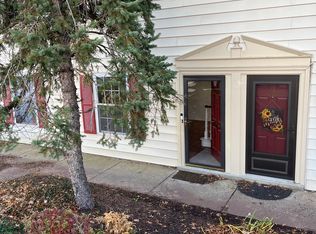
- $256,4002 bd1 ba960 sqft124 Ardwick Ter #3C, Lansdale, PA 19446Off Market
- $261,5002 bd2 ba960 sqft124 Ardwick Ter, Lansdale, PA 19446Off Market
- $276,0002 bd2 ba960 sqft126 Ardwick Ter #3D, Lansdale, PA 19446Sold
- $255,8002 bd2 ba960 sqft126 Ardwick Ter, Lansdale, PA 19446Off Market
- $261,7002 bd2 ba1k sqft118 Ardwick Ter #2K, Lansdale, PA 19446Off Market
- $275,7002 bd2 ba1k sqft128 Ardwick Ter #3E, Lansdale, PA 19446Off Market
Nearby schools
GreatSchools rating
- 9/10Gwynedd Square El SchoolGrades: K-6Distance: 0.6 mi
- 6/10Penndale Middle SchoolGrades: 7-9Distance: 2.2 mi
- 9/10North Penn Senior High SchoolGrades: 10-12Distance: 0.5 mi
Schools provided by the listing agent
- Elementary: Gwynedd Square
- High: North Penn Senior
- District: North Penn
Source: Bright MLS. This data may not be complete. We recommend contacting the local school district to confirm school assignments for this home.
Get a cash offer in 3 minutes
Find out how much your home could sell for in as little as 3 minutes with a no-obligation cash offer.
Estimated market value
$248,100
Get a cash offer in 3 minutes
Find out how much your home could sell for in as little as 3 minutes with a no-obligation cash offer.
Estimated market value
$248,100
- Pennsylvania
- Montgomery County
- Lansdale
- 19446
- 122 Ardwick Ter Unit 3B
