Welcome to your oasis of comfort and sophistication in the vibrant community of Davenport, FL. This impeccably appointed 3 bedroom, 2.5 bathroom house promises to impress with its seamless blend of elegance and convenience. Step inside and be greeted by an inviting foyer, setting the stage for the warmth and tranquility that define every corner of this home. The chef's kitchen is the heart of the residence, a culinary masterpiece designed for entertaining and everyday living, ensuring seamless transitions between hosting guests and enjoying quiet family dinners. Upstairs, awaits the spectacular owner's suite, boasting a double bowl vanity and a grand closet offering ample storage space for all your needs. Two additional bedrooms provide comfortable retreats for family members or guests, while the convenience of a second-floor laundry room adds a practical touch to daily life. This home epitomizes modern living, where every detail is meticulously crafted with your comfort in mind. Nestled within a beautiful community brimming with charm and value, and conveniently located near restaurants, shops, I-4, and attractions, it offers the perfect balance of serenity and accessibility. From the elegant brick paver drives to the inviting lead walks, every aspect of this home exudes quality and style. Don't miss your opportunity to make this dream home yours and experience the ultimate in Florida living.
Sold for $405,000
$405,000
122 Aria Way, Davenport, FL 33837
3beds
2,406sqft
Single Family Residence
Built in 2020
6,756 Square Feet Lot
$371,600 Zestimate®
$168/sqft
$2,605 Estimated rent
Home value
$371,600
$353,000 - $390,000
$2,605/mo
Zestimate® history
Owner options
List your home for rent
$2,605/mo
Rent Zestimate®
Find your next renter with Zillow Rental Manager. Plus, with online applications, you can quickly screen prospective tenants – for free.
$2,605/mo
Rent Zestimate®
Refinance and save
$2,807/mo
Est. payment
Refinancing to a lower rate could help reduce your monthly payments and save thousands over the life of the loan.
$2,807/mo
Est. payment
Explore your selling options
Work with a Zillow partner agent
Leverage their expertise and Zillow's premium Showcase listings to get your home seen by more buyers.
Get startedList with your own agent
Get your home in front of millions of buyers by listing it on Zillow.
Learn how to do itSell it yourself
Take full control of how buyers see your home on Zillow by listing For Sale by Owner (FSBO).
List your homeWhat's special
Zillow last checked:
Listing updated:
Listed by:
Elizabeth Quinones 267-340-8434,
EPIQUE REALTY INC 888-893-3537
Bought with:
Appie Alexander, 3154090
KELLER WILLIAMS ADVANTAGE 2 REALTY
Source: Stellar MLS,MLS#: O6209561 Originating MLS: Orlando Regional
Originating MLS: Orlando Regional
Facts & features
Interior
Bedrooms & bathrooms
- Bedrooms: 3
- Bathrooms: 3
- Full bathrooms: 2
- 1/2 bathrooms: 1
Primary bedroom
- Features: Walk-In Closet(s)
- Level: Second
Primary bathroom
- Level: Second
Kitchen
- Level: First
Living room
- Level: First
Heating
- Central, Electric
Cooling
- Central Air
Appliances
- Included: Dishwasher, Microwave, Range, Refrigerator
- Laundry: Inside, Laundry Room
Features
- Ceiling Fan(s)
- Flooring: Carpet, Tile
- Has fireplace: No
Interior area
- Total structure area: 2,902
- Total interior livable area: 2,406 sqft
Property
Parking
- Total spaces: 2
- Parking features: Garage - Attached
- Attached garage spaces: 2
Features
- Levels: Two
- Stories: 2
- Exterior features: Sidewalk
Lot
- Size: 6,756 Square Feet
Details
- Parcel number: 272704725011000050
- Special conditions: None
Construction
Type & style
- Home type: SingleFamily
- Property subtype: Single Family Residence
Materials
- Block, Stucco
- Foundation: Slab
- Roof: Shingle
Condition
- New construction: No
- Year built: 2020
Utilities & green energy
- Sewer: Public Sewer
- Water: Public
- Utilities for property: BB/HS Internet Available, Cable Available, Electricity Connected, Phone Available, Public, Sewer Connected, Water Connected
Community & HOA
Community
- Pet fee: $0 monthly
- Subdivision: HIGHLAND COVE
HOA
- Has HOA: Yes
- HOA fee: $72 monthly
- HOA name: HIGHLAND COVE ASSOC/Don Asher
- HOA phone: 407-425-4561
Location
- Region: Davenport
Financial & listing details
- Price per square foot: $168/sqft
- Tax assessed value: $331,735
- Annual tax amount: $3,341
- Date on market: 6/7/2024
- Cumulative days on market: 12 days
- Listing terms: Cash,Conventional,FHA,VA Loan
- Ownership: Fee Simple
- Total actual rent: 0
- Electric utility on property: Yes
- Road surface type: Paved
Price history
| Date | Event | Price |
|---|---|---|
| 7/19/2024 | Sold | $405,000-2.4%$168/sqft |
Source:  Stellar MLS #O6209561 Report a problem Stellar MLS #O6209561 Report a problem | ||
| 6/20/2024 | Pending sale | $415,000$172/sqft |
Source: Stellar MLS #O6209561 Report a problem | ||
| 6/7/2024 | Listed for sale | $415,000+45.8%$172/sqft |
Source: Stellar MLS #O6209561 Report a problem | ||
| 8/28/2020 | Sold | $284,700+437.2%$118/sqft |
Source: Public Record Report a problem | ||
| 5/11/2020 | Sold | $53,000-77.2%$22/sqft |
Source: Public Record Report a problem | ||
| 2/28/2020 | Listed for sale | $231,990$96/sqft |
Source: MARGE F MALTBIE #W7821043 Report a problem | ||
Public tax history
| Year | Property taxes | Tax assessment |
|---|---|---|
| 2025 | $5,576 +65.3% | $331,735 +52.7% |
| 2024 | $3,373 +2.8% | $217,282 +3% |
| 2023 | $3,281 +1.8% | $210,953 +3% |
| 2022 | $3,224 +0.9% | $204,809 +3% |
| 2021 | $3,194 +244.6% | $198,844 +341.9% |
| 2020 | $927 +397.1% | $45,000 +407.3% |
| 2019 | $186 | $8,871 |
Find assessor info on the county website
Neighborhood: 33837
Nearby homes
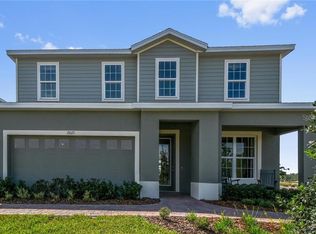
- $336,3003 bd3 ba2.3k sqft126 Aria Way, Davenport, FL 33837Off Market
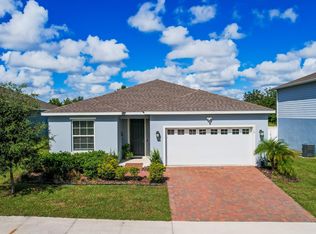
- $320,6003 bd2 ba1.5k sqft118 Aria Way, Davenport, FL 33837Off Market
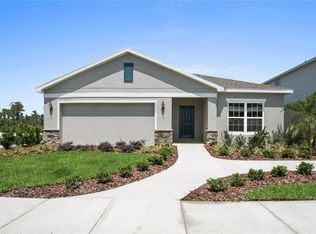
- $334,4004 bd2 ba1.8k sqft130 Aria Way, Davenport, FL 33837Off Market
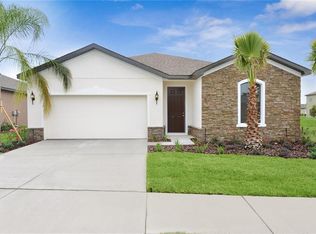
- $349,0003 bd2 ba1.5k sqft114 Aria Way, Davenport, FL 33837Off Market
- $326,9003 bd2 ba1.8k sqft121 Aria Way, Davenport, FL 33837Off Market
- $322,1004 bd2 ba1.6k sqft117 Aria Way, Davenport, FL 33837Off Market
- $348,1004 bd2 ba2k sqft125 Aria Way, Davenport, FL 33837Off Market
- $336,1003 bd3 ba2.3k sqft134 Aria Way, Davenport, FL 33837Off Market
Nearby schools
GreatSchools rating
- 2/10Horizons Elementary SchoolGrades: PK-5Distance: 0.5 mi
- 3/10Shelley S. Boone Middle SchoolGrades: 6-8Distance: 4.5 mi
- 2/10Ridge Community High SchoolGrades: 9-12Distance: 1.1 mi
Schools provided by the listing agent
- Elementary: Horizons Elementary
- Middle: Daniel Jenkins Academy of Technology Middle
- High: Ridge Community Senior High
Source: Stellar MLS. This data may not be complete. We recommend contacting the local school district to confirm school assignments for this home.
Get a cash offer in 3 minutes
Find out how much your home could sell for in as little as 3 minutes with a no-obligation cash offer.
Estimated market value
$371,600
Get a cash offer in 3 minutes
Find out how much your home could sell for in as little as 3 minutes with a no-obligation cash offer.
Estimated market value
$371,600
- Florida
- Polk County
- Davenport
- 33837
- 122 Aria Way
Nearby cities
Nearby neighborhoods
Nearby zip codes
Other Davenport Topics
