Skip main navigation
Sold for $325,100
  • $325,100

    122 Arla Dr, Pittsburgh, PA 15220

    3beds
    1,296sqft
    Single Family Residence
    Built in 1948
    10,667 Square Feet Lot
    $325,500 Zestimate®
    $251/sqft
    $2,085 Estimated rent

    Home value

    $325,500

    $309,000 - $342,000

    $2,085/mo

    Zestimate® history
    Loading
    Loading...

    Owner options

    List your home for rent

    $2,085/mo

    Rent Zestimate®

    Find your next renter with Zillow Rental Manager. Plus, with online applications, you can quickly screen prospective tenants – for free.

    Learn more

    $2,085/mo

    Rent Zestimate®

    Refinance and save

    $2,216/mo

    Est. payment

    Refinancing to a lower rate could help reduce your monthly payments and save thousands over the life of the loan.

    See today's rates

    $2,216/mo

    Est. payment

    Explore your selling options

    Work with a Zillow partner agent

    Leverage their expertise and Zillow's premium Showcase listings to get your home seen by more buyers.

    Get started

    List with your own agent

    Get your home in front of millions of buyers by listing it on Zillow.

    Learn how to do it

    Sell it yourself

    Take full control of how buyers see your home on Zillow by listing For Sale by Owner (FSBO).

    List your home

    What's special

    One car integral garageOversized storage shedLarge flat drivewayBeautiful curb appealShaded back patio areaNewer kitchen appliances
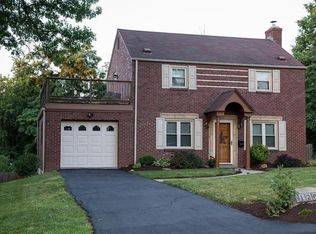
    Welcome to 122 Arla Drive! This beautifully updated and move-in ready, 3 bedroom, 2.5 bathroom home is conveniently located in Scott Township in the heart of Greentree within the Chartiers Valley School District. With easy access to Route 19, I-79, and I-376, commuting all around the Greater Pittsburgh area is a breeze. This home has so many wonderful features inside and out! On the outside, this home has a large, flat driveway with a one car integral garage, beautiful curb appeal, a huge, fenced-in back yard, oversized storage shed, shaded back patio area, and a very large, 30'x16' back deck - tons of room for enjoying the outdoors and entertaining! On the main level inside, this home features gorgeous bamboo hardwood flooring all throughout the main level, a completely remodeled and beautiful open-concept kitchen, a large family room with a decorative fireplace leading out to the back deck, and even includes a half-bathroom on the main level. Upstairs, this home features 3 bedrooms, 1 full bathroom, and an incredible 3 Seasons Room located off the Master Bedroom with a vaulted ceiling and windows all around. In the basement, this home features extra storage space under the stairs, a separate laundry room, an access door to the back patio, a completely updated full bathroom, and a very large updated game room. This home features newer kitchen appliances, a brand new furnace and air conditioning system, a 200 amp electrical service panel, and even comes with a 1 year America's Preferred Home Warranty! Come see why this could be your new home!

    Zillow last checked:

    Listing updated:

    Listed by:

    Matthew Bonosky 724-933-8500,

    KELLER WILLIAMS STEEL CITY

    Bought with:

    William Andrews, RS219821L

    COLDWELL BANKER REALTY

    Source: WPMLS,MLS#: 1764965MLS LogoOriginating MLS: West Penn Multi-List

    Facts & features

    Interior

    Bedrooms & bathrooms
    • Bedrooms: 3
    • Bathrooms: 3
    • Full bathrooms: 2
    • 1/2 bathrooms: 1
    Primary bedroom
    • Level: Upper
    • Dimensions: 11x15
    Bedroom 2
    • Level: Upper
    • Dimensions: 11x12
    Bedroom 3
    • Level: Upper
    • Dimensions: 8x10
    Bonus room
    • Level: Upper
    • Dimensions: 11x20
    Dining room
    • Level: Main
    • Dimensions: 11x10
    Entry foyer
    • Level: Main
    • Dimensions: 7x6
    Game room
    • Level: Basement
    • Dimensions: 11x20
    Kitchen
    • Level: Main
    • Dimensions: 14x10
    Laundry
    • Level: Basement
    • Dimensions: 8x6
    Living room
    • Level: Main
    • Dimensions: 13x20
    Heating
    • Forced Air, Gas
    Cooling
    • Central Air
    Appliances
    • Included: Some Gas Appliances, Dishwasher, Microwave, Refrigerator, Stove
    Features
    • Hot Tub/Spa
    • Flooring: Hardwood, Vinyl, Carpet
    • Basement: Full,Walk-Out Access
    • Number of fireplaces: 1
    • Fireplace features: Decorative
    Interior area
    • Total structure area: 1,296
    • Total interior livable area: 1,296 sqft

    Property

    Parking
    • Total spaces: 1
    • Parking features: Built In, Garage Door Opener
    • Has attached garage: Yes
    Features
    • Levels: Two
    • Stories: 2
    • Has spa: Yes
    • Spa features: Hot Tub
    Lot
    • Size: 10,667 Square Feet
    • Dimensions: 0.2449
    Details
    • Parcel number: 0037P00066000000

    Construction

    Type & style
    • Home type: SingleFamily
    • Architectural style: Colonial,Two Story
    • Property subtype: Single Family Residence
    Materials
    • Brick
    • Roof: Shake
    Condition
    • Resale
    • Year built: 1948
    Details
    • Warranty included: Yes

    Utilities & green energy

    • Sewer: Public Sewer
    • Water: Public

    Community & HOA

    Community
    • Features: Public Transportation
    • Subdivision: Millridge Manor Plan
    Location
    • Region: Pittsburgh

    Financial & listing details

    • Price per square foot: $251/sqft
    • Tax assessed value: $141,100
    • Annual tax amount: $4,881
    • Date on market: 7/16/2026

    Price history

    DateEventPrice
    8/12/2026Sold$325,100+3.2%$251/sqft
    Source: WPMLS #1764965 Report a problem
    7/19/2026Pending sale$314,900$243/sqft
    Source: WPMLS #1764965 Report a problem
    7/16/2026Listed for sale$314,900+73%$243/sqft
    Source: WPMLS #1764965 Report a problem
    4/26/2017Sold$182,000-4.2%$140/sqft
    Source: WPMLS #1262819 Report a problem
    3/31/2017Pending sale$190,000$147/sqft
    Source: Coldwell Banker Real Estate Services - South Hills #1262819 Report a problem
    2/15/2017Price change$190,000-3.8%$147/sqft
    Source: Coldwell Banker Real Estate Services - South Hills #1262819 Report a problem
    12/7/2016Price change$197,500-3.7%$152/sqft
    Source: Coldwell Banker Real Estate Services - South Hills #1262819 Report a problem
    10/27/2016Price change$205,000-5.7%$158/sqft
    Source: Coldwell Banker Real Estate Services - South Hills #1262819 Report a problem
    10/5/2016Listed for sale$217,500+94.2%$168/sqft
    Source: Coldwell Banker Real Estate Services - South Hills #1262819 Report a problem
    5/22/1997Sold$112,000$86/sqft
    Source: WPMLS #133323 Report a problem

    Public tax history

    YearProperty taxesTax assessment
    2025$4,863 +4.8%$141,100
    2024$4,641 +595.5%$141,100
    2023$667 $141,100
    2022$667 $141,100
    2021$667 +2%$141,100
    2020$654 -2%$141,100
    2019$667 -82.3%$141,100
    2018$3,762 +14.6%$141,100 +14.6%
    2017$3,283 +463.9%$123,100
    2016$582 -81.3%$123,100
    2015$3,112 $123,100
    2014-- $123,100 -2.4%
    2013-- $126,100 +25.2%
    2012-- $100,700
    2011-- $100,700
    2010-- $100,700
    2009-- $100,700
    2008-- $100,700
    2007-- $100,700
    2006-- $100,700
    2005-- $100,700
    2004-- $100,700 -13%
    2003-- $115,700
    2002-- $115,700
    Find assessor info on the county website

    Neighborhood: Green Tree

    Nearby schools

    GreatSchools rating
    Schools provided by the listing agent
    • District: Chartiers Valley

    Source: WPMLS. This data may not be complete. We recommend contacting the local school district to confirm school assignments for this home.

    Sell for more on Zillow
    Get a Zillow Showcase℠ listing at no additional cost and you could sell for .
    $325,500
    2% more
    +$6,510
    With Zillow Showcase(estimated)
    $332,010
    Sell for more on Zillow
    Get a Zillow Showcase℠ listing at no additional cost and you could sell for .
    $325,500
    2% more
    +$6,510
    With Zillow Showcase(estimated)
    $332,010