Skip main navigation
Pending
  • $234,900

    122 Arlington St, Reading, PA 19611

    2beds
    1,176sqft
    : 
    $1,593/mo
    Get pre-qualified
    Single Family Residence
    Built in 1920
    3,484 Square Feet Lot
    $-- Zestimate®
    $200/sqft
    $-- HOA

    What's special

    Detached garageBuilt-in shelvingBeautiful woodwork throughoutDining roomFenced-in backyardSubway tile backsplashFront porch
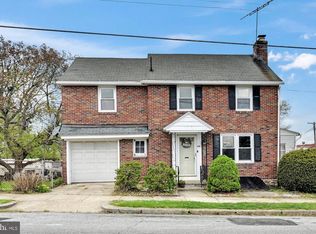
    Completely remodeled two-story brick home offering the perfect blend of classic charm and modern updates! This move-in-ready home features two bedrooms, two full baths, and beautiful woodwork throughout. The main level has a spacious living room, dining room, a full bath with stall shower, and a convenient laundry room off the kitchen designed for a stackable washer and dryer. The updated kitchen includes brand-new stainless-steel appliances, subway tile backsplash, and plenty of cabinet space. Upstairs are two comfortable bedrooms and a large full bath with a tub shower combo with beautiful tile surround. Luxury vinyl plank flooring throughout the home for easy maintenance. Relax and enjoy the outdoors from the front porch, or unwind in the separate enclosed side porch area, filled with lots of natural light and featuring built-in shelving. This inviting space is the perfect spot for a reading nook, home office, or your morning coffee. Outback, you will find a covered porch overlooking the fenced-in backyard, creating another space for outdoor living. There is also a detached garage and a separate shed for your workshop and storage for your tools. Why settle for a semi-detached home when you can own a beautifully remodeled single home for the same price? Don’t miss out on this exceptional opportunity!
    20 days
    |
    611
    |
    41
    |

    Likely to sell faster than

    Zillow last checked:

    Listing updated:

    Listed by:

    Jim Ernst 610-207-1996,

    Century 21 Gold 6107792500

    Source: Bright MLS,MLS#: PABK2075854MLS Logo

      Facts & features

      Interior

      Bedrooms & bathrooms
      • Bedrooms: 2
      • Bathrooms: 2
      • Full bathrooms: 2
      • Main level bathrooms: 1
      Rooms
      • Room types: Living Room, Dining Room, Bedroom 2, Kitchen, Bedroom 1, Laundry, Other, Full Bath
      Bedroom 1
      • Level: Upper
      • Area: 182 Square Feet
      • Dimensions: 13 X 14
      Bedroom 2
      • Level: Upper
      • Area: 168 Square Feet
      • Dimensions: 12 X 14
      Dining room
      • Level: Main
      • Area: 143 Square Feet
      • Dimensions: 13 X 11
      Other
      • Level: Upper
      • Area: 96 Square Feet
      • Dimensions: 8 X 12
      Other
      • Level: Main
      • Area: 30 Square Feet
      • Dimensions: 5 X 6
      Kitchen
      • Level: Main
      • Area: 154 Square Feet
      • Dimensions: 11 X 14
      Laundry
      • Level: Main
      • Area: 54 Square Feet
      • Dimensions: 9 X 6
      Living room
      • Level: Main
      • Area: 210 Square Feet
      • Dimensions: 14 X 15
      Other
      • Level: Main
      • Area: 120 Square Feet
      • Dimensions: 8 X 15
      Heating
      • Radiator, Natural Gas
      Cooling
      • None
      Appliances
      • Included: Dishwasher, Oven/Range - Electric, Refrigerator, Gas Water Heater
      • Laundry: Main Level, In Basement, Laundry Room
      Features
      • Bathroom - Tub Shower, Eat-in Kitchen, Upgraded Countertops
      • Flooring: Luxury Vinyl
      • Basement: Full,Exterior Entry,Unfinished
      • Has fireplace: No
      Interior area
      • Total structure area: 1,176
      • Total interior livable area: 1,176 sqft
      • Finished area above ground: 1,176
      • Finished area below ground: 0

      Property

      Parking
      • Total spaces: 1
      • Parking features: Other, Detached, On Street
      • Garage spaces: 1
      • Has uncovered spaces: Yes
      Accessibility
      • Accessibility features: None
      Features
      • Levels: Two
      • Stories: 2
      • Patio & porch: Enclosed, Porch
      • Exterior features: Sidewalks, Street Lights
      • Pool features: None
      • Fencing: Wood
      Lot
      • Size: 3,484 Square Feet
      • Features: Front Yard, Rear Yard, SideYard(s)
      Details
      • Additional structures: Above Grade, Below Grade
      • Parcel number: 18530650750010
      • Zoning: R2
      • Special conditions: Standard

      Construction

      Type & style
      • Home type: SingleFamily
      • Architectural style: Traditional
      • Property subtype: Single Family Residence
      Materials
      • Brick
      • Foundation: Other
      • Roof: Pitched,Shingle
      Condition
      • Excellent
      • New construction: No
      • Year built: 1920

      Utilities & green energy

      • Electric: 200+ Amp Service
      • Sewer: Public Sewer
      • Water: Public

      Community & HOA

      Community
      • Subdivision: None Available
      HOA
      • Has HOA: No
      Location
      • Region: Reading
      • Municipality: READING CITY

      Financial & listing details

      • Price per square foot: $200/sqft
      • Tax assessed value: $58,800
      • Annual tax amount: $2,714
      • Date on market: 7/30/2026
      • Listing agreement: Exclusive Right To Sell
      • Listing terms: Cash,Conventional,FHA,VA Loan
      • Ownership: Fee Simple

        Estimated market value

        Not available

        Estimated sales range

        Not available

        Not available

        Price history

        DateEventPrice
        8/4/2026Pending sale$234,900$200/sqft
        Source: Bright MLS #PABK2075854 Report a problem
        7/30/2026Listed for sale$234,900+66%$200/sqft
        Source: Bright MLS #PABK2075854 Report a problem
        3/5/2026Sold$141,500+17.9%$120/sqft
        Source: Bright MLS #PABK2067868 Report a problem
        4/9/2020Sold$120,000-4%$102/sqft
        Source: Public Record Report a problem
        2/5/2020Price change$125,000-3.8%$106/sqft
        Source: RE/MAX Of Reading #PABK352436 Report a problem
        1/3/2020Listed for sale$130,000-7.1%$111/sqft
        Source: RE/MAX Of Reading #PABK352436 Report a problem
        11/27/2019Listing removed$139,900$119/sqft
        Source: Coldwell Banker Residential Brokerage - Wyomissing #PABK346464 Report a problem
        9/12/2019Price change$139,900-6.7%$119/sqft
        Source: Coldwell Banker Residential Brokerage - Wyomissing #PABK346464 Report a problem
        8/16/2019Listed for sale$149,900+123.7%$127/sqft
        Source: Coldwell Banker Residential Brokerage - Wyomissing #PABK346464 Report a problem
        9/9/2002Sold$67,000$57/sqft
        Source: Public Record Report a problem

        Public tax history

        YearProperty taxesTax assessment
        2025$2,650 +1.5%$58,800
        2024$2,611 +1.6%$58,800
        2023$2,571 $58,800
        2022$2,571 $58,800
        2021$2,571 +1%$58,800
        2020$2,545 +268.6%$58,800
        2019$690 $58,800
        2018$690 -72.7%$58,800
        2017$2,528 +266.2%$58,800
        2016$690 -48.1%$58,800
        2015$1,329 $58,800
        2014-- $58,800
        2013-- $58,800
        2012-- $58,800
        2011-- $58,800
        2010-- $58,800
        2009-- $58,800
        2008-- $58,800
        2007-- $58,800
        2006-- $58,800
        2005-- $58,800
        2004-- $58,800
        2003-- $58,800
        2002-- $58,800
        2000-- $58,800
        Find assessor info on the county website

        Monthly payment

        Est. payment

        Payment breakdown

        Explore the cost of this home by adjusting the details. Changes won't be saved.
        All calculations are estimates and provided by Zillow, Inc. for informational purposes only. Actual amounts may vary.
        HOA fees may include property taxes on listings classified as Co-Ops. Contact the listing agent and/or owner for fee details.
        See how much you could borrow to make a competitive offer.

        Climate risks

        Neighborhood: 19611

        Getting around

        75 / 100
        Very Walkable
        59 / 100
        Bikeable

        Nearby schools

        GreatSchools rating
        Schools provided by the listing agent
        • District: Reading

        Source: Bright MLS. This data may not be complete. We recommend contacting the local school district to confirm school assignments for this home.

        A local agent can set up tours, give advice and negotiate with sellers.

        A local lender can help you make sure your offer is ready when you are.

        Browse local experts

        Similar homes