Skip main navigation
Off market
  • $547,800

    122 Arthursburg Rd, Lagrangeville, NY 12540

    5beds
    1,888sqft
    SingleFamily
    Built in 1970
    1.1 Acres Lot
    $547,800 Zestimate®
    $290/sqft
    $4,146 Estimated rent

    Home value

    $547,800

    $515,000 - $581,000

    $4,146/mo

    Zestimate® history
    Loading
    Loading...

    Owner options

    List your home for rent

    $4,146/mo

    Rent Zestimate®

    Find your next renter with Zillow Rental Manager. Plus, with online applications, you can quickly screen prospective tenants – for free.

    Learn more

    $4,146/mo

    Rent Zestimate®

    Refinance and save

    $3,931/mo

    Est. payment

    Refinancing to a lower rate could help reduce your monthly payments and save thousands over the life of the loan.

    See today's rates

    $3,931/mo

    Est. payment

    Explore your selling options

    Work with a Zillow partner agent

    Leverage their expertise and Zillow's premium Showcase listings to get your home seen by more buyers.

    Get started

    List with your own agent

    Get your home in front of millions of buyers by listing it on Zillow.

    Learn how to do it

    Sell it yourself

    Take full control of how buyers see your home on Zillow by listing For Sale by Owner (FSBO).

    List your home

    What's special

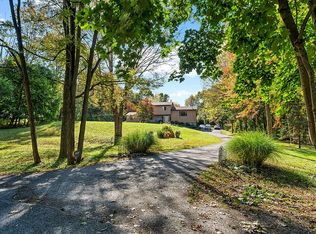
    Looking for an affordable and sizeable home close to The Taconic Parkway? Over 2500 SF, large Raised Ranch 3 bedrooms upstairs plus a 4th bedroom and an additional lower level room for den/office/storage - your choice. 2 car garage is attached but not under, making for two full finished floors. Hardwood floors throughout the main level, kitchen with newer cabinets, tiled backsplash, 12x12 ceramic tiled floors, baths with ceramic tiled floors and newer vanities. Main floor features living room, dining room with access to large deck, eat-in-kitchen, three bedrooms including master with private bathroom and walk-in closet, second full bath. Lower level walkout features family room with woodburning stove, full bath, fourth bedroom plus an additional room, laundry room, walk in closet, sliding glass door to side yard, 2 car garage with side door. One + acre, mostly wooded for privacy, minutes to the Taconic Parkway, grocery, food venues, shops.

    This property is not currently displayed as for sale or rent on Zillow. This may be different from what's on other websites or public sources.

    Facts & features

    Interior

    Bedrooms & bathrooms
    • Bedrooms: 5
    • Bathrooms: 3
    • Full bathrooms: 3
    Heating
    • Baseboard, Heat pump, Other, Electric, Oil, Other
    Cooling
    • Central
    Appliances
    • Included: Dishwasher, Dryer, Freezer, Microwave, Range / Oven, Refrigerator, Washer
    Features
    • Washer Connection, Master Bath, Walk-In Closets, Electric Stove Connection, Sliding Glass Doors
    • Flooring: Tile, Hardwood, Slate
    • Basement: Finished
    • Has fireplace: Yes
    Interior area
    • Total interior livable area: 1,888 sqft

    Property

    Parking
    • Parking features: Garage - Attached, Off-street
    Features
    • Exterior features: Other, Brick, Composition
    • Has view: Yes
    • View description: Water, Mountain
    • Has water view: Yes
    • Water view: Water
    Lot
    • Size: 1.1 Acres
    Details
    • Parcel number: 1328006559032443380000

    Construction

    Type & style
    • Home type: SingleFamily
    Materials
    • Metal
    • Roof: Shake / Shingle
    Condition
    • Year built: 1970

    Community & HOA

    Location
    • Region: Lagrangeville

    Financial & listing details

    • Price per square foot: $290/sqft
    • Tax assessed value: $428,900

    Price history

    DateEventPrice
    10/4/2019Sold$317,000-3.9%$168/sqft
    Source: OneKey® MLS as distributed by MLS GRID #H4926922 Report a problem
    9/10/2019Pending sale$329,900$175/sqft
    Source: Houlihan Lawrence #380919 Report a problem
    6/17/2019Listed for sale$329,900+601.9%$175/sqft
    Source: HOULIHAN LAWRENCE INC. EF #380919 Report a problem
    7/18/1975Sold$47,000$25/sqft
    Source: Agent Provided Report a problem

    Public tax history

    YearProperty taxesTax assessment
    2025-- $428,900 +6.5%
    2024-- $402,700 +6.1%
    2023-- $379,700 +10%
    2022-- $345,200 +12%
    2021-- $308,200 +8%
    2020-- $285,400
    2019-- $285,400 +6%
    2018-- $269,200 +1%
    2017$7,584 $266,500
    2016-- $266,500
    2015-- $266,500
    2014-- $266,500 -1%
    2012-- $269,200 -7%
    2011-- $289,500 -6%
    2010-- $308,000 -6.9%
    2009-- $331,000 -9.9%
    2008-- $367,400
    Find assessor info on the county website

    Neighborhood: 12540

    Nearby schools

    GreatSchools rating
    Schools provided by the listing agent
    • Elementary: Vail Farm Elementary
    • Middle: Union Vale Middle
    • High: Arlington High School
    • District: Arlington Central

    Source: The MLS. This data may not be complete. We recommend contacting the local school district to confirm school assignments for this home.