Beautifully maintained, single-story brick home built in 2022 by Lennar Homes, ideally located in the highly sought-after Bridgewater neighborhood on a private peninsula within Lake Lavon. Designed for both comfort and connection, this smart home offers an active, social lifestyle with exceptional community amenities and serene lake access. The home’s inviting curb appeal features a brick exterior with stone accents, covered front porch, and a stunning wood front door with fluted glass. Smart home conveniences include a keyless entry pad, Ring doorbell and camera, app-controlled garage door, thermostat, sprinkler system, and built-in pest control system. The front entry welcomes you with wood inspired luxury vinyl plank flooring, 9-foot ceilings, and modern recessed lighting. The open-concept living area showcases a striking arched window overlooking the front yard and flows seamlessly into the eat-in kitchen. The kitchen is thoughtfully designed with white cabinetry, quartz countertops, a classic white subway tile backsplash, stainless steel GE appliances, a walk-in pantry, and a peninsula with a dual stainless-steel sink. The primary suite is a relaxing retreat featuring a ceiling fan, abundant natural light, French doors to the en suite bath, and a whimsical walk-in closet with built-in shelving. The spa-like bathroom includes a dual-sink vanity, tiled shower with body spray, and oversized linen storage. Two additional bedrooms offer walk-in closets and backyard views, with a full bath conveniently nearby. The backyard is an entertainer’s dream with a covered porch and swing, stone patio with built-in fire pit, and a perennial garden that blooms beautifully through spring and summer. Bridgewater’s resort-style amenities include a pool and splashpad, fitness center, playgrounds, mini golf, volleyball, walking trails, ponds, fountains, and gathering spaces—making this home the perfect blend of modern living and outdoor enjoyment.
Sold
Price Unknown
122 Autumn Sage Ln, Princeton, TX 75407
3beds
1,438sqft
Single Family Residence
Built in 2022
5,749 Square Feet Lot
$226,600 Zestimate®
$--/sqft
$1,786 Estimated rent
Home value
$226,600
$213,000 - $240,000
$1,786/mo
Zestimate® history
Owner options
List your home for rent
$1,786/mo
Rent Zestimate®
Find your next renter with Zillow Rental Manager. Plus, with online applications, you can quickly screen prospective tenants – for free.
$1,786/mo
Rent Zestimate®
Refinance and save
$350/mo
Est. payment
Refinancing to a lower rate could help reduce your monthly payments and save thousands over the life of the loan.
$350/mo
Est. payment
Explore your selling options
Work with a Zillow partner agent
Leverage their expertise and Zillow's premium Showcase listings to get your home seen by more buyers.
Get startedList with your own agent
Get your home in front of millions of buyers by listing it on Zillow.
Learn how to do itSell it yourself
Take full control of how buyers see your home on Zillow by listing For Sale by Owner (FSBO).
List your homeWhat's special
Abundant natural lightQuartz countertopsEat-in kitchenModern recessed lightingKeyless entry padCovered front porchStainless steel ge appliances
Zillow last checked:
Listing updated:
Listed by:
Hannah Gigley 0549037 972-396-9100,
RE/MAX Four Corners 972-396-9100
Bought with:
Pam Heinrich
Keller Williams Realty Allen
Source: NTREIS,MLS#: 21148147
Facts & features
Interior
Bedrooms & bathrooms
- Bedrooms: 3
- Bathrooms: 2
- Full bathrooms: 2
Primary bedroom
- Features: Closet Cabinetry, Ceiling Fan(s), En Suite Bathroom, Sitting Area in Primary, Walk-In Closet(s)
- Level: First
- Dimensions: 14 x 12
Bedroom
- Features: Ceiling Fan(s), Walk-In Closet(s)
- Level: First
- Dimensions: 11 x 11
Bedroom
- Features: Walk-In Closet(s)
- Level: First
- Dimensions: 11 x 11
Primary bathroom
- Features: Dual Sinks, En Suite Bathroom, Linen Closet, Stone Counters
- Level: First
- Dimensions: 12 x 8
Dining room
- Level: First
- Dimensions: 11 x 8
Other
- Features: Built-in Features, Stone Counters
- Level: First
- Dimensions: 8 x 5
Kitchen
- Features: Breakfast Bar, Built-in Features, Eat-in Kitchen, Stone Counters, Walk-In Pantry
- Level: First
- Dimensions: 14 x 11
Laundry
- Features: Built-in Features
- Level: First
- Dimensions: 6 x 6
Living room
- Features: Ceiling Fan(s)
- Level: First
- Dimensions: 19 x 14
Heating
- Central, Electric
Cooling
- Central Air, Ceiling Fan(s), Electric
Appliances
- Included: Dishwasher, Electric Cooktop, Electric Oven, Electric Water Heater, Disposal
- Laundry: Washer Hookup, Electric Dryer Hookup, Laundry in Utility Room
Features
- Built-in Features, Eat-in Kitchen, Granite Counters, High Speed Internet, Open Floorplan, Walk-In Closet(s)
- Flooring: Luxury Vinyl Plank
- Windows: Window Coverings
- Has basement: No
- Has fireplace: No
Interior area
- Total interior livable area: 1,438 sqft
Property
Parking
- Total spaces: 2
- Parking features: Additional Parking, Concrete, Covered, Direct Access, Door-Single, Driveway, Enclosed, Garage Faces Front, Garage, Garage Door Opener, Inside Entrance, Kitchen Level, Lighted, Private
- Attached garage spaces: 2
- Has uncovered spaces: Yes
Features
- Levels: One
- Stories: 1
- Patio & porch: Rear Porch, Front Porch, Covered
- Exterior features: Fire Pit, Lighting, Private Yard, Rain Gutters
- Pool features: None, Community
- Fencing: Back Yard,Fenced,Privacy,Wood
Lot
- Size: 5,749 Square Feet
- Features: Back Yard, Interior Lot, Lawn, Landscaped, Subdivision, Sprinkler System
- Residential vegetation: Grassed
Details
- Parcel number: R126030DD02301
- Other equipment: Irrigation Equipment
Construction
Type & style
- Home type: SingleFamily
- Architectural style: Traditional,Detached
- Property subtype: Single Family Residence
Materials
- Brick
- Foundation: Slab
- Roof: Shingle
Condition
- Year built: 2022
Utilities & green energy
- Sewer: Public Sewer
- Water: Public
- Utilities for property: Electricity Connected, Sewer Available, Separate Meters, Underground Utilities, Water Available
Community & HOA
Community
- Features: Fitness Center, Fishing, Playground, Park, Pool, Trails/Paths, Curbs, Sidewalks
- Security: Security System Owned, Smoke Detector(s), Security Lights
- Subdivision: Bridgewater Ph 4a
HOA
- Has HOA: Yes
- Services included: All Facilities
- HOA fee: $350 annually
- HOA name: Insight Association Management
- HOA phone: 972-993-6790
Location
- Region: Princeton
Financial & listing details
- Tax assessed value: $279,040
- Annual tax amount: $6,802
- Date on market: 1/15/2026
- Cumulative days on market: 54 days
- Listing terms: Cash,Conventional,FHA,Other,VA Loan
- Exclusions: Refrigerator, Washer, Dryer, Patio set on porch
- Electric utility on property: Yes
Price history
| Date | Event | Price |
|---|---|---|
| 3/24/2026 | Sold | -- |
Source: NTREIS #21148147 Report a problem | ||
| 3/17/2026 | Pending sale | $230,000$160/sqft |
Source: NTREIS #21148147 Report a problem | ||
| 3/9/2026 | Contingent | $230,000$160/sqft |
Source: NTREIS #21148147 Report a problem | ||
| 3/7/2026 | Price change | $230,000+3.6%$160/sqft |
Source: NTREIS #21148147 Report a problem | ||
| 3/6/2026 | Price change | $222,000-17.7%$154/sqft |
Source: NTREIS #21148147 Report a problem | ||
| 2/12/2026 | Price change | $269,900-6.9%$188/sqft |
Source: NTREIS #21148147 Report a problem | ||
| 1/15/2026 | Listed for sale | $289,900$202/sqft |
Source: NTREIS #21148147 Report a problem | ||
Public tax history
| Year | Property taxes | Tax assessment |
|---|---|---|
| 2025 | $5,046 -11.5% | $279,040 -1.2% |
| 2024 | $5,700 +70.5% | $282,509 +25.7% |
| 2023 | $3,343 +328.8% | $224,669 +383.2% |
| 2022 | $780 | $46,500 |
Find assessor info on the county website
Neighborhood: 75407
Nearby homes
- $291,7773 bd2 ba2k sqft122 Autumn Sage Ln, Princeton, TX 75407Off Market
- $294,1143 bd2 ba2.1k sqft126 Autumn Sage Ln, Princeton, TX 75407Off Market
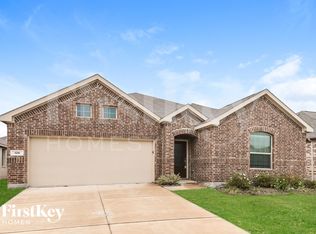
- $266,6004 bd2 ba1.8k sqft118 Autumn Sage Ln, Princeton, TX 75407Off Market
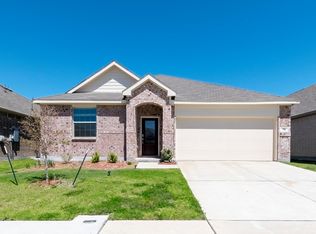
- $282,6004 bd2 ba1.9k sqft130 Autumn Sage Ln, Princeton, TX 75407Off Market
- $2,2254 bd3 ba2.3k sqft114 Autumn Sage Ln, Princeton, TX 75407For Rent
- $238,6003 bd2 ba1.4k sqft125 Wyndemere Ln, Princeton, TX 75407Off Market
- $253,8003 bd2 ba1.6k sqft129 Wyndemere Ln, Princeton, TX 75407Off Market
- $289,5004 bd2 ba1.9k sqft121 Wyndemere Ln, Princeton, TX 75407Off Market
Nearby schools
GreatSchools rating
- 5/10Mayfield Elementary SchoolGrades: PK-5Distance: 0.7 mi
- 6/10Mattei MiddleGrades: 6-8Distance: 2.4 mi
- 5/10Princeton High SchoolGrades: 9-12Distance: 5.7 mi
Schools provided by the listing agent
- Elementary: Mayfield
- Middle: Mattei
- District: Princeton ISD
Source: NTREIS. This data may not be complete. We recommend contacting the local school district to confirm school assignments for this home.
Get a cash offer in 3 minutes
Find out how much your home could sell for in as little as 3 minutes with a no-obligation cash offer.
Estimated market value
$226,600
Get a cash offer in 3 minutes
Find out how much your home could sell for in as little as 3 minutes with a no-obligation cash offer.
Estimated market value
$226,600
- Texas
- Collin County
- Princeton
- 75407
- 122 Autumn Sage Ln
