Elevated on a serene hillside in one of San Clemente’s most coveted locations at the southern edge of Orange County, this home offers a truly special living experience. Up a rarely-traveled, cul-de-sac road, a circular driveway leads you to this exception single-level beach house. Upon arrival, it’s apparent the home was recently dialed in with clean white smooth stucco, freshly painted contrasting trims, manicured landscaping, new windows, & a newly-tiled entry stoop. Major ocean views are captivating the moment you arrive in the driveway and enter the modern entry door. As if an art gallery illuminated by natural light, the stark white interior draws you in with large picture windows framing emerald horizon artworks in all directions. One truly great room encompasses all key living spaces: living, dining, and kitchen. A beautiful ocean-view living room warmed by a modernized gas fireplace flows seamlessly into the dining (space for massive dining table) & the crisp kitchen. High ceilings with skylights ascend the wide open kitchen with new features: high-end Thermador range & built-in stainless refrigerator, modern cabinetry, clean quartz counters with bar seating, stylish tile, reclaimed shelves, built-in dry bar & ample storage. Abutting untouched coastal terrain with very desirable whitewater views of world-class surf just below at Trestles, the native land adjacent offers privacy & rural tranquility hard to find. Vast ocean, melting sunsets on the horizon, seal rock, & SC/Catalina Island views are undeniable from the main living spaces. Three updated & spacious bedrooms with three remodeled bathrooms including a newly-added powder guest bath make this a great layout. The primary features two closets, a new ensuite bathroom, ocean views from the bedroom to the southwest & direct access to true serenity in the backyard. A large deck with covered dining veranda, lounging patio, jacuzzi tub for surreal star gazing, a lower citrus terrace, and access to the rural trails beyond, this backyard offers pure old-California coastal living. New Lutron home automation with “quiet” lighting & wired window treatments, beachy-luxe vinyl plank flooring throughout, new electrical, ducting, FAU, & A/C, indoor laundry/mudroom, built-in bar potential/office niche, all additional values. A direct bike ride to surf at Trestles, nearby golf at the Muni, the 2.5 mile beach trail, fine dining at historic downtown & SC pier, this home is a truly a hidden gem.
Sold for $2,575,000
Listed by: Talavera Real Estate • Christian Wach • Contact: 949-370-3917
Bought with: Anvil Real Estate
$2,575,000
122 Avenida Cota, San Clemente, CA 92672
3beds
1,970sqft
Single Family Residence
Built in 1977
7,500 Square Feet Lot
$2,684,900 Zestimate®
$1,307/sqft
$6,702 Estimated rent
Home value
$2,684,900
$2.50M - $2.90M
$6,702/mo
Zestimate® history
Owner options
List your home for rent
$6,702/mo
Rent Zestimate®
Find your next renter with Zillow Rental Manager. Plus, with online applications, you can quickly screen prospective tenants – for free.
$6,702/mo
Rent Zestimate®
Refinance and save
$16,247/mo
Est. payment
Refinancing to a lower rate could help reduce your monthly payments and save thousands over the life of the loan.
$16,247/mo
Est. payment
Explore your selling options
Work with a Zillow partner agent
Leverage their expertise and Zillow's premium Showcase listings to get your home seen by more buyers.
Get startedList with your own agent
Get your home in front of millions of buyers by listing it on Zillow.
Learn how to do itSell it yourself
Take full control of how buyers see your home on Zillow by listing For Sale by Owner (FSBO).
List your homeWhat's special
Ocean viewsMajor ocean viewsModern cabinetryStylish tileHigh ceilingsLarge deckAmple storage
Zillow last checked:
Listing updated:
Listed by:
Christian Wach DRE #01922260 949-370-3917,
Talavera Real Estate
Bought with:
Shannon Parks, DRE #02059806
Anvil Real Estate
Source: CRMLS,MLS#: OC23201996 Originating MLS: California Regional MLS
Originating MLS: California Regional MLSFacts & features
Interior
Bedrooms & bathrooms
- Bedrooms: 3
- Bathrooms: 3
- Full bathrooms: 1
- 3/4 bathrooms: 1
- 1/2 bathrooms: 1
- Main level bathrooms: 3
- Main level bedrooms: 3
Rooms
- Room types: Bedroom, Entry/Foyer, Great Room, Kitchen, Laundry, Living Room, Primary Bedroom, Dining Room
Primary bedroom
- Features: Primary Suite
Bedroom
- Features: All Bedrooms Down
Bathroom
- Features: Bathroom Exhaust Fan, Bathtub, Dual Sinks, Low Flow Plumbing Fixtures, Linen Closet, Quartz Counters, Remodeled, Separate Shower, Tub Shower, Upgraded
Kitchen
- Features: Built-in Trash/Recycling, Kitchen/Family Room Combo, Pots & Pan Drawers, Quartz Counters, Remodeled, Self-closing Cabinet Doors, Self-closing Drawers, Updated Kitchen
Heating
- Central, Fireplace(s), High Efficiency, Natural Gas
Cooling
- Central Air, Electric, ENERGY STAR Qualified Equipment, High Efficiency
Appliances
- Included: 6 Burner Stove, Convection Oven, Double Oven, Dishwasher, ENERGY STAR Qualified Appliances, Free-Standing Range, Freezer, Disposal, Gas Range, Ice Maker, Refrigerator, Vented Exhaust Fan, Water To Refrigerator, Water Heater
- Laundry: Washer Hookup, Gas Dryer Hookup, Inside, Laundry Room
Features
- Breakfast Bar, Built-in Features, Dry Bar, Separate/Formal Dining Room, Eat-in Kitchen, High Ceilings, Open Floorplan, Pantry, Quartz Counters, Recessed Lighting, Storage, All Bedrooms Down, Primary Suite
- Flooring: Tile, Vinyl
- Doors: ENERGY STAR Qualified Doors, Insulated Doors, Mirrored Closet Door(s), Sliding Doors
- Windows: Casement Window(s), Custom Covering(s), Double Pane Windows, ENERGY STAR Qualified Windows, Insulated Windows, Low-Emissivity Windows, Skylight(s)
- Has fireplace: Yes
- Fireplace features: Gas, Living Room
- Common walls with other units/homes: No Common Walls
Interior area
- Total interior livable area: 1,970 sqft
Property
Parking
- Total spaces: 4
- Parking features: Garage - Attached
- Attached garage spaces: 2
- Uncovered spaces: 2
Accessibility
- Accessibility features: No Stairs, Parking
Features
- Levels: One
- Stories: 1
- Entry location: Front Right of Garage
- Patio & porch: Rear Porch, Brick, Concrete, Covered, Deck, Lanai, Terrace, Wrap Around
- Exterior features: Lighting, Rain Gutters
- Pool features: None
- Has spa: Yes
- Spa features: Above Ground, Heated, Private
- Fencing: Fair Condition
- Has view: Yes
- View description: Catalina, City Lights, Coastline, Hills, Neighborhood, Ocean
- Has water view: Yes
- Water view: Coastline,Ocean
Lot
- Size: 7,500 Square Feet
- Features: 0-1 Unit/Acre, Back Yard, Drip Irrigation/Bubblers, Garden, Gentle Sloping, Sprinklers In Rear, Sprinklers In Front, Landscaped, Sprinklers Timer, Sprinkler System, Sloped Up, Yard
Details
- Parcel number: 06008384
- Special conditions: Standard
Construction
Type & style
- Home type: SingleFamily
- Architectural style: Custom,Modern,Ranch
- Property subtype: Single Family Residence
Materials
- Drywall, Ducts Professionally Air-Sealed, Concrete, Stucco
- Foundation: Block, Combination, Concrete Perimeter, Pillar/Post/Pier, Raised
- Roof: Composition
Condition
- Updated/Remodeled,Turnkey
- New construction: No
- Year built: 1977
Utilities & green energy
- Electric: 220 Volts in Garage, 220 Volts For Spa, Standard
- Sewer: Public Sewer
- Water: Public
- Utilities for property: Cable Connected, Electricity Connected, Natural Gas Connected, Phone Available, Sewer Connected, Underground Utilities, Water Connected
Green energy
- Energy efficient items: Appliances
Community & HOA
Community
- Features: Biking, Curbs, Foothills, Golf, Gutter(s), Hiking, Street Lights, Suburban, Water Sports
- Security: Carbon Monoxide Detector(s), Smoke Detector(s)
- Subdivision: ,Other
Location
- Region: San Clemente
Financial & listing details
- Price per square foot: $1,307/sqft
- Tax assessed value: $2,072,908
- Annual tax amount: $20,854
- Date on market: 10/31/2023
- Cumulative days on market: 16 days
- Listing terms: Cash,Cash to New Loan,Conventional,Submit
- Road surface type: Paved
Price history
| Date | Event | Price |
|---|---|---|
| 11/30/2023 | Sold | $2,575,000-4.5%$1,307/sqft |
Source:  CRMLS #OC23201996 Report a problem CRMLS #OC23201996 Report a problem | ||
| 11/24/2023 | Pending sale | $2,695,000$1,368/sqft |
Source: CRMLS #OC23201996 Report a problem | ||
| 11/17/2023 | Contingent | $2,695,000$1,368/sqft |
Source: CRMLS #OC23201996 Report a problem | ||
| 10/31/2023 | Listed for sale | $2,695,000+63.3%$1,368/sqft |
Source: CRMLS #OC23201996 Report a problem | ||
| 3/17/2023 | Sold | $1,650,000$838/sqft |
Source: Public Record Report a problem | ||
| 3/7/2023 | Pending sale | $1,650,000$838/sqft |
Source: CRMLS #OC23038076 Report a problem | ||
| 12/22/2012 | Listing removed | $3,300$2/sqft |
Source: Mavar Realty #S718135 Report a problem | ||
| 10/26/2012 | Listed for rent | $3,300$2/sqft |
Source: PHG Management Company #S718135 Report a problem | ||
Public tax history
| Year | Property taxes | Tax assessment |
|---|---|---|
| 2025 | $20,854 -20.2% | $2,072,908 -19.5% |
| 2024 | $26,120 +30.5% | $2,575,000 +664.3% |
| 2023 | $20,018 +495.9% | $336,900 +2% |
| 2022 | $3,359 +2% | $330,295 +2% |
| 2021 | $3,294 +1% | $323,819 +1% |
| 2020 | $3,262 | $320,499 +2% |
| 2019 | $3,262 +2% | $314,215 +2% |
| 2018 | $3,198 +4% | $308,054 +2% |
| 2017 | $3,075 | $302,014 +2% |
| 2016 | $3,075 +1.9% | $296,093 +1.5% |
| 2015 | $3,016 +3.5% | $291,646 +2% |
| 2014 | $2,914 | $285,934 +0.5% |
| 2013 | -- | $284,642 +2% |
| 2012 | -- | $279,061 +2% |
| 2011 | -- | $273,590 +0.8% |
| 2010 | -- | $271,546 -0.2% |
| 2009 | -- | $272,192 +2% |
| 2008 | -- | $266,855 +2% |
| 2007 | -- | $261,623 +2% |
| 2006 | -- | $256,494 +2% |
| 2005 | -- | $251,465 +2% |
| 2004 | -- | $246,535 +1.9% |
| 2003 | -- | $242,017 +2% |
| 2002 | -- | $237,272 +2% |
| 2001 | $2,396 +1.8% | $232,620 +2% |
| 2000 | $2,353 | $228,059 |
Find assessor info on the county website
Neighborhood: 92672
Nearby homes
- $2,797,6004 bd3 ba2.7k sqft120 Avenida Cota, San Clemente, CA 92672Off Market
- $2,757,9003 bd3 ba2.7k sqft124 Avenida Cota, San Clemente, CA 92672Off Market
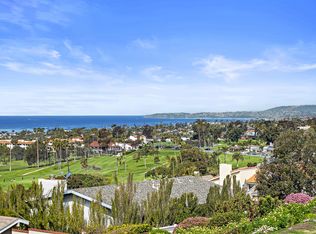
- $1,606,4003 bd2 ba1.5k sqft308 Avenida Costanso, San Clemente, CA 92672Off Market

- $2,524,5004 bd3 ba3k sqft306 Avenida Costanso, San Clemente, CA 92672Off Market

- $1,413,6002 bd1 ba1.1k sqft310 Avenida Costanso, San Clemente, CA 92672Off Market
- $1,945,7004 bd4 ba2k sqft116 Avenida Cota, San Clemente, CA 92672Off Market
- $3,800,3004 bd4 ba4.3k sqft312 Avenida Costanso, San Clemente, CA 92672Off Market
- $19,892-- bd-- ba-- sqft125 Avenida Cota, San clemente, CA 92672Off Market
Nearby schools
GreatSchools rating
- 9/10Concordia Elementary SchoolGrades: K-5Distance: 0.6 mi
- 8/10Shorecliffs Middle SchoolGrades: 6-8Distance: 3.5 mi
- 9/10San Clemente High SchoolGrades: 9-12Distance: 2.7 mi
Schools provided by the listing agent
- Elementary: Concordia
- Middle: Shorecliff
- High: San Clemente
Source: CRMLS. This data may not be complete. We recommend contacting the local school district to confirm school assignments for this home.
Get a cash offer in 3 minutes
Find out how much your home could sell for in as little as 3 minutes with a no-obligation cash offer.
Estimated market value
$2,684,900
Get a cash offer in 3 minutes
Find out how much your home could sell for in as little as 3 minutes with a no-obligation cash offer.
Estimated market value
$2,684,900
- California
- Orange County
- San Clemente
- 92672
- 122 Avenida Cota
Nearby cities
Nearby zip codes
Other San Clemente Topics
