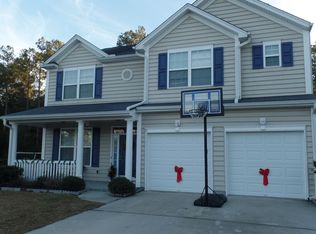
Welcome home to 122 Balsam Circle--a beautifully designed, spacious home offering 5 bedrooms, 3.5 baths, and a backyard made for entertaining. Perfectly situated near Downtown Summerville,this property offers the ideal blend of indoor comfort, outdoor living, and everyday convenience.Step inside and be greeted by a light-filled living room featuring 9-foot ceilings, a cozy gas log fireplace, a custom ceiling fan, and open-concept views into the heart of the home--the Kitchen.Whether you're hosting game night or a holiday dinner, there's plenty of room for a long farmhouse-style dining table to gather friends and family.The Kitchen is well-equipped with granite countertops, black appliances, a pantry, breakfast bar, and center island--a perfect setup for both casual meals andentertaining. The primary suite is located on the main floor, offering a private retreat complete with an en suite bathroom featuring a garden tub, separate standing shower, dual-sink vanity, and a large walkin closet. Upstairs, you'll find four oversized bedrooms, each with its own walk-in closet, along with two full bathrooms both featuring dual sink vanities for added convenience. Storage is abundant throughout both levels of the home, making organization effortless. Step outside and you'll fall in love with the fully fenced backyard, which backs up to mature trees for added privacy. Enjoy your morning coffee on the screened-in porch, then spend evenings under the pergola on the extended concrete patio, complete with a firepit. The detached 1-car garage/workshop offers space for hobbies, tools, or extra storage, while the attached 2-car garage and extra-wide driveway provide ample parking and easy access to all areas of the property. Located just minutes from Downtown Summerville, this home offers quick access to local parks, walking trails, restaurants, shops, grocery stores, and year-round community events. Whether you're looking for more space, functionality, or a place to create lifelong memories, 122 Balsam Circle checks every box. Schedule your showing today and discover everything this incredible home has to offer!
Closed
Zillow last checked:
Listing updated:
Bought with:
Carolina One Real Estate
Source: CTMLS,MLS#: 26000011
Price history
| Date | Event | Price |
|---|---|---|
| 2/3/2026 | Sold | $413,500+2.1%$151/sqft |
Source:  CTMLS #26000011 Report a problem CTMLS #26000011 Report a problem | ||
| 1/6/2026 | Pending sale | $405,000$148/sqft |
Source:  NextHome #26000011 Report a problem NextHome #26000011 Report a problem | ||
| 1/1/2026 | Listed for sale | $405,000-4.5%$148/sqft |
Source: CTMLS #26000011 Report a problem | ||
| 12/1/2025 | Listing removed | $424,000$155/sqft |
Source: NextHome #25012717 Report a problem | ||
| 11/11/2025 | Price change | $424,000+0%$155/sqft |
Source: CTMLS #25012717 Report a problem | ||
| 11/7/2025 | Price change | $423,9900%$155/sqft |
Source: CTMLS #25012717 Report a problem | ||
| 10/23/2025 | Price change | $424,000-0.2%$155/sqft |
Source: CTMLS #25012717 Report a problem | ||
| 10/4/2025 | Price change | $425,000-4.5%$156/sqft |
Source: CTMLS #25012717 Report a problem | ||
| 9/30/2025 | Price change | $444,9900%$163/sqft |
Source: CTMLS #25012717 Report a problem | ||
| 9/27/2025 | Price change | $445,000+0%$163/sqft |
Source: CTMLS #25012717 Report a problem | ||
| 9/13/2025 | Price change | $444,9900%$163/sqft |
Source: CTMLS #25012717 Report a problem | ||
| 8/12/2025 | Price change | $445,000-1.1%$163/sqft |
Source: CTMLS #25012717 Report a problem | ||
| 8/9/2025 | Price change | $449,9900%$165/sqft |
Source: CTMLS #25012717 Report a problem | ||
| 8/7/2025 | Price change | $450,000+0%$165/sqft |
Source: CTMLS #25012717 Report a problem | ||
| 8/1/2025 | Price change | $449,990-1.1%$165/sqft |
Source: CTMLS #25012717 Report a problem | ||
| 7/31/2025 | Price change | $455,000+1.1%$167/sqft |
Source: NextHome #25012717 Report a problem | ||
| 7/26/2025 | Price change | $450,000-1.1%$165/sqft |
Source: CTMLS #25012717 Report a problem | ||
| 7/18/2025 | Price change | $454,9900%$167/sqft |
Source: CTMLS #25012717 Report a problem | ||
| 7/12/2025 | Price change | $455,000+0%$167/sqft |
Source: CTMLS #25012717 Report a problem | ||
| 7/2/2025 | Price change | $454,9900%$167/sqft |
Source: CTMLS #25012717 Report a problem | ||
| 5/8/2025 | Listed for sale | $455,000+23%$167/sqft |
Source: CTMLS #25012717 Report a problem | ||
| 9/28/2021 | Sold | $370,000+85%$135/sqft |
Source: CTMLS #21022700 Report a problem | ||
| 9/28/2015 | Sold | $200,000-13%$73/sqft |
Source: CTMLS #15013560 Report a problem | ||
| 8/22/2015 | Pending sale | $229,900$84/sqft |
Source: Jade Property Management #15013560 Report a problem | ||
| 6/28/2015 | Price change | $229,900-4.2%$84/sqft |
Source: Jade Property Management #15013560 Report a problem | ||
| 5/22/2015 | Listed for sale | $240,000-1.9%$88/sqft |
Source: Jade Property Management #15013560 Report a problem | ||
| 6/11/2007 | Sold | $244,585$90/sqft |
Source: Public Record Report a problem | ||

Get a cash offer in 3 minutes
Find out how much your home could sell for in as little as 3 minutes with a no-obligation cash offer.
Estimated market value
$417,300
