Welcome to this beautiful 5 bedroom, 3 bath home; situated on a cul-de-sac that backs to a wooded area. Upon entering, you are greeted by an inviting entry foyer and beautiful hardwood flooring throughout the family room, kitchen and dining space; providing a touch of elegance. The kitchen features a unique custom island, Quartz countertops and ample custom cabinetry that carries into the pantry area. The main level features a beautiful primary en-suite with walk in closet and full bathroom. Additionally, there are 2 nice sized bedrooms on the main level, with an additional full bathroom in the hallway. Completing the main level living is the laundry room, complete with additional cabinetry for added storage convenience. The lower level is completely finished, it offers additional living space with bonus features to include a gathering area complimented by a cooking area that has a cooktop, cabinetry and sink. There are 2 large bedrooms and a full bathroom. Additionally, there is ample remaining space for a home office, gym or leisure area of your choosing. Once you step outside you are greeted with a huge deck with accessibility from the main and bottom level. You can enjoy the options of a screened space area, as well as separate open deck space for gatherings. The home was recently insulated with R17, and features a newer hvac, roof, and attic insulation. It offers a beautiful, landscaped front and back yard. The home also features professional grade window treatments. There is a one car garage and a large driveway with the option to park several additional vehicles. Enjoy the convenience of being a short driving distance from Quantico, commuter lots, parks and shopping in the area. The possibilities are endless!!!
Sold for $569,900
$569,900
122 Barbara Ann Dr, Stafford, VA 22554
5beds
3,108sqft
Single Family Residence
Built in 1997
0.27 Acres Lot
$567,000 Zestimate®
$183/sqft
$3,416 Estimated rent
Home value
$567,000
$522,000 - $612,000
$3,416/mo
Zestimate® history
Owner options
List your home for rent
$3,416/mo
Rent Zestimate®
Find your next renter with Zillow Rental Manager. Plus, with online applications, you can quickly screen prospective tenants – for free.
$3,416/mo
Rent Zestimate®
Refinance and save
$3,478/mo
Est. payment
Refinancing to a lower rate could help reduce your monthly payments and save thousands over the life of the loan.
$3,478/mo
Est. payment
Explore your selling options
Work with a Zillow partner agent
Leverage their expertise and Zillow's premium Showcase listings to get your home seen by more buyers.
Get startedList with your own agent
Get your home in front of millions of buyers by listing it on Zillow.
Learn how to do itSell it yourself
Take full control of how buyers see your home on Zillow by listing For Sale by Owner (FSBO).
List your homeWhat's special
Gathering areaCooking areaHardwood flooringQuartz countertopsCustom islandHuge deckAmple custom cabinetry
Zillow last checked:
Listing updated:
Listed by:
Karen Davis 770-864-8470,
EXP Realty, LLC
Bought with:
Karen Davis, 0225244304
EXP Realty, LLC
Source: Bright MLS,MLS#: VAST2033062
Facts & features
Interior
Bedrooms & bathrooms
- Bedrooms: 5
- Bathrooms: 3
- Full bathrooms: 3
- Main level bathrooms: 2
- Main level bedrooms: 3
Basement
- Area: 1554
Heating
- Heat Pump, Other
Cooling
- None
Appliances
- Included: Dryer, Washer, Water Heater
- Laundry: Dryer In Unit, Main Level, Washer In Unit
Features
- Breakfast Area, Dry Wall, Vaulted Ceiling(s)
- Flooring: Carpet, Hardwood, Wood
- Basement: Finished
- Has fireplace: No
Interior area
- Total structure area: 3,108
- Total interior livable area: 3,108 sqft
- Finished area above ground: 1,554
- Finished area below ground: 1,554
Property
Parking
- Total spaces: 7
- Parking features: Garage Faces Front, Attached, Driveway
- Attached garage spaces: 1
- Uncovered spaces: 6
Accessibility
- Accessibility features: None
Features
- Levels: Two
- Stories: 2
- Patio & porch: Screened, Deck
- Pool features: None
- Has view: Yes
- View description: Trees/Woods
Lot
- Size: 0.27 Acres
Details
- Additional structures: Above Grade, Below Grade
- Parcel number: 19J 6 29
- Zoning: R1
- Special conditions: Standard
Construction
Type & style
- Home type: SingleFamily
- Architectural style: Ranch/Rambler
- Property subtype: Single Family Residence
Materials
- Vinyl Siding
- Foundation: Concrete Perimeter
- Roof: Architectural Shingle
Condition
- Very Good
- New construction: No
- Year built: 1997
Utilities & green energy
- Electric: 120/240V
- Sewer: Public Sewer
- Water: Public
- Utilities for property: Cable Connected, Electricity Available, Cable
Community & HOA
Community
- Subdivision: Arbor Glen
HOA
- Has HOA: Yes
- HOA fee: $26 monthly
- HOA name: ARBOR GLEN
Location
- Region: Stafford
Financial & listing details
- Price per square foot: $183/sqft
- Tax assessed value: $390,100
- Annual tax amount: $3,316
- Date on market: 4/9/2025
- Listing agreement: Exclusive Right To Sell
- Listing terms: Cash,Conventional,FHA,VA Loan
- Inclusions: Washer, Dryer
- Ownership: Fee Simple
Price history
| Date | Event | Price |
|---|---|---|
| 5/2/2025 | Sold | $569,900+1.8%$183/sqft |
Source:  Bright MLS #VAST2033062 Report a problem Bright MLS #VAST2033062 Report a problem | ||
| 4/16/2025 | Pending sale | $559,900$180/sqft |
Source: Bright MLS #VAST2033062 Report a problem | ||
| 4/9/2025 | Listed for sale | $559,900+103.6%$180/sqft |
Source: Bright MLS #VAST2033062 Report a problem | ||
| 5/19/2014 | Sold | $275,000-1.8%$88/sqft |
Source: Public Record Report a problem | ||
| 3/31/2014 | Price change | $280,000-10%$90/sqft |
Source: Preferred Real Estate #ST8278719 Report a problem | ||
| 2/26/2014 | Listed for sale | $311,000+22.8%$100/sqft |
Source: Homepath #ST8278719 Report a problem | ||
| 2/11/2014 | Sold | $253,210$81/sqft |
Source: Public Record Report a problem | ||
Public tax history
| Year | Property taxes | Tax assessment |
|---|---|---|
| 2025 | $3,558 +3.4% | $385,200 |
| 2024 | $3,442 -1.7% | $385,200 -1.3% |
| 2023 | $3,501 +5.6% | $390,100 |
| 2022 | $3,316 +16.9% | $390,100 +33.4% |
| 2021 | $2,837 | $292,500 |
| 2020 | $2,837 +0.2% | $292,500 +4.3% |
| 2019 | $2,832 +2% | $280,400 |
| 2018 | $2,776 | $280,400 +5.6% |
| 2017 | $2,776 +5.6% | $265,500 |
| 2016 | $2,628 | $265,500 +7.2% |
| 2015 | -- | $247,600 |
| 2014 | -- | $247,600 +2.9% |
| 2013 | -- | $240,600 |
| 2012 | -- | $240,600 +6.3% |
| 2011 | -- | $226,400 |
| 2010 | -- | $226,400 -23% |
| 2009 | -- | $294,100 |
| 2008 | -- | $294,100 -20.6% |
| 2006 | -- | $370,300 |
| 2005 | -- | $370,300 +74.5% |
| 2004 | -- | $212,200 +35.3% |
| 2003 | -- | $156,800 |
| 2002 | -- | $156,800 +8.2% |
| 2001 | -- | $144,900 |
| 2000 | -- | $144,900 |
Find assessor info on the county website
Neighborhood: 22554
Nearby homes
- $425,1003 bd2 ba1.1k sqft124 Barbara Ann Dr, Stafford, VA 22554Off Market
- $511,7004 bd3 ba2.4k sqft120 Barbara Ann Dr, Stafford, VA 22554Off Market
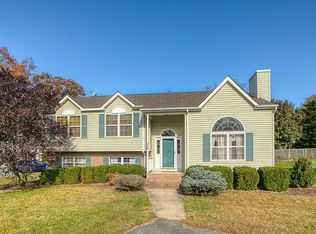
- $467,8003 bd3 ba1.2k sqft138 Theresa Dr, Stafford, VA 22554Off Market
- $513,0004 bd3 ba1.5k sqft125 Barbara Ann Dr, Stafford, VA 22554Off Market
- $508,4003 bd3 ba2k sqft118 Barbara Ann Dr, Stafford, VA 22554Off Market
- $580,0003 bd3 ba2.1k sqft136 Theresa Dr, Stafford, VA 22554Off Market
- $618,1006 bd4 ba3.1k sqft135 Theresa Dr, Stafford, VA 22554Off Market
- $330,0003 bd2 ba2.4k sqft123 Barbara Ann Dr, Stafford, VA 22554Sold
Nearby schools
GreatSchools rating
- 7/10Garrisonville Elementary SchoolGrades: K-5Distance: 1.4 mi
- 8/10Rodney E. Thompson Middle SchoolGrades: 6-8Distance: 0.5 mi
- 5/10Colonial Forge High SchoolGrades: 9-12Distance: 1.8 mi
Schools provided by the listing agent
- District: Stafford County Public Schools
Source: Bright MLS. This data may not be complete. We recommend contacting the local school district to confirm school assignments for this home.
Get a cash offer in 3 minutes
Find out how much your home could sell for in as little as 3 minutes with a no-obligation cash offer.
Estimated market value
$567,000
Get a cash offer in 3 minutes
Find out how much your home could sell for in as little as 3 minutes with a no-obligation cash offer.
Estimated market value
$567,000
- Virginia
- Stafford County
- Stafford
- 22554
- 122 Barbara Ann Dr
Nearby cities
Nearby neighborhoods
Nearby zip codes
Other Stafford Topics
