Welcome to this beautifully maintained 3-bedroom, 3.5-bath townhome in the highly sought-after Terraces at Glenridge! Ideally located just minutes from I-285 and GA-400, this exceptional location offers unparalleled convenience to Perimeter Center, Buckhead, Sandy Springs, premier shopping and dining, entertainment, major corporate headquarters, and world-class medical facilities. Freshly painted and move-in ready, this spacious townhome showcases a thoughtfully designed floor plan with generous living spaces, abundant natural light, and three private bedroom suites, each with its own full bath for exceptional comfort and privacy. The luxurious primary suite is a true retreat, featuring two walk-in closets with custom built-in organization systems and a spacious sitting area with French doors that open to a private deck-the perfect spot to enjoy your morning coffee or unwind at the end of the day. ** Designed for both everyday living and effortless entertaining, the open-concept main level features a stunning family room with a coffered ceiling and stack-stone gas fireplace, a spacious dining area, and an inviting eat-in kitchen equipped with a chef's five-burner gas cooktop. Just beyond the kitchen, step outside to a covered patio overlooking the fenced backyard-ideal for relaxing, grilling, or entertaining guests. ** Additional updates include fresh interior paint throughout, a professionally finished epoxy garage floor, and a new Lennox HVAC system, providing peace of mind for years to come. ** Whether you're working in the nearby business district, commuting throughout metro Atlanta, or enjoying the area's endless dining, shopping, and recreational opportunities, you'll appreciate the perfect blend of location, space, and low-maintenance living within this desirable gated community. ** Don't miss your opportunity to own this exceptional townhome in one of Sandy Springs' most desirable communities!
Closed
$630,000
122 Barkley Ln, Sandy Springs, GA 30328
3beds
2,144sqft
Townhouse
Built in 2014
1,524 Square Feet Lot
$625,200 Zestimate®
$294/sqft
$3,541 Estimated rent
Home value
$625,200
$588,000 - $669,000
$3,541/mo
Zestimate® history
Owner options
List your home for rent
$3,541/mo
Rent Zestimate®
Find your next renter with Zillow Rental Manager. Plus, with online applications, you can quickly screen prospective tenants – for free.
$3,541/mo
Rent Zestimate®
Refinance and save
$9,205/mo
Est. payment
Refinancing to a lower rate could help reduce your monthly payments and save thousands over the life of the loan.
$9,205/mo
Est. payment
Explore your selling options
Work with a Zillow partner agent
Leverage their expertise and Zillow's premium Showcase listings to get your home seen by more buyers.
Get startedList with your own agent
Get your home in front of millions of buyers by listing it on Zillow.
Learn how to do itSell it yourself
Take full control of how buyers see your home on Zillow by listing For Sale by Owner (FSBO).
List your homeWhat's special
Stack-stone gas fireplaceFenced backyardPrivate deckLuxurious primary suiteSpacious townhomeAbundant natural lightGenerous living spaces
Zillow last checked:
Listing updated:
Listed by:
Kristi L Anderson 404-803-0885,
Atlanta Communities
Bought with:
Non Mls Salesperson
Non-Mls Company
Source: GAMLS,MLS#: 10809577
Facts & features
Interior
Bedrooms & bathrooms
- Bedrooms: 3
- Bathrooms: 4
- Full bathrooms: 3
- 1/2 bathrooms: 1
Rooms
- Room types: Family Room, Foyer, Laundry, Other
Kitchen
- Features: Breakfast Area, Breakfast Bar, Kitchen Island
Heating
- Central
Cooling
- Ceiling Fan(s), Central Air, Electric
Appliances
- Included: Dishwasher, Disposal, Dryer, Gas Water Heater, Microwave, Refrigerator, Washer
- Laundry: Upper Level
Features
- Double Vanity, High Ceilings, Tray Ceiling(s), Walk-In Closet(s)
- Flooring: Carpet, Hardwood
- Windows: Double Pane Windows
- Basement: None
- Attic: Pull Down Stairs
- Number of fireplaces: 1
- Fireplace features: Factory Built, Family Room, Gas Log
- Common walls with other units/homes: 2+ Common Walls,No One Above,No One Below
Interior area
- Total structure area: 2,144
- Total interior livable area: 2,144 sqft
- Finished area above ground: 2,144
- Finished area below ground: 0
Property
Parking
- Total spaces: 2
- Parking features: Attached, Garage, Garage Door Opener, Kitchen Level
- Has attached garage: Yes
Features
- Levels: Two
- Stories: 2
- Patio & porch: Deck, Patio
- Exterior features: Balcony
- Fencing: Back Yard
- Waterfront features: No Dock Or Boathouse
- Body of water: None
Lot
- Size: 1,524 Square Feet
- Features: Level, Private
Details
- Parcel number: 17 003700031055
Construction
Type & style
- Home type: Townhouse
- Architectural style: Traditional
- Property subtype: Townhouse
- Attached to another structure: Yes
Materials
- Brick, Concrete, Stone
- Foundation: Slab
- Roof: Other
Condition
- Resale
- New construction: No
- Year built: 2014
Utilities & green energy
- Sewer: Public Sewer
- Water: Public
- Utilities for property: Cable Available, Electricity Available, Natural Gas Available, Phone Available, Sewer Available, Underground Utilities, Water Available
Community & HOA
Community
- Features: Gated, Sidewalks, Street Lights, Near Public Transport, Walk To Schools, Near Shopping
- Security: Carbon Monoxide Detector(s), Gated Community, Smoke Detector(s)
- Subdivision: Terraces at Glenridge
HOA
- Has HOA: Yes
- Services included: Maintenance Grounds, Reserve Fund, Trash
- HOA fee: $5,100 annually
Location
- Region: Sandy Springs
Financial & listing details
- Price per square foot: $294/sqft
- Tax assessed value: $581,800
- Annual tax amount: $7,179
- Date on market: 7/21/2026
- Cumulative days on market: 8 days
- Listing agreement: Exclusive Right To Sell
- Listing terms: Conventional,FHA,VA Loan
- Electric utility on property: Yes
Price history
| Date | Event | Price |
|---|---|---|
| 8/24/2026 | Sold | $630,000-1.4%$294/sqft |
Source:  GAMLS #10809577 Report a problem GAMLS #10809577 Report a problem | ||
| 7/29/2026 | Pending sale | $639,000$298/sqft |
Source: GAMLS #10809577 Report a problem | ||
| 7/20/2026 | Listed for sale | $639,000$298/sqft |
Source:  FMLS GA #7807478 Report a problem FMLS GA #7807478 Report a problem | ||
Public tax history
| Year | Property taxes | Tax assessment |
|---|---|---|
| 2025 | $7,179 +5% | $232,720 +5% |
| 2024 | $6,838 -5.9% | $221,640 -5.7% |
| 2023 | $7,264 +8.7% | $234,920 +9.1% |
| 2022 | $6,683 +23.9% | $215,280 +27.2% |
| 2021 | $5,393 +14.2% | $169,280 +1.2% |
| 2020 | $4,722 -10.7% | $167,280 +1.8% |
| 2019 | $5,289 | $164,360 +2.4% |
| 2018 | $5,289 | $160,480 +10.5% |
| 2017 | $5,289 +7.4% | $145,200 |
| 2016 | $4,923 -0.4% | $145,200 |
| 2015 | $4,942 | $145,200 |
Find assessor info on the county website
Neighborhood: Glenridge Forest-Hammond Hills
Nearby homes
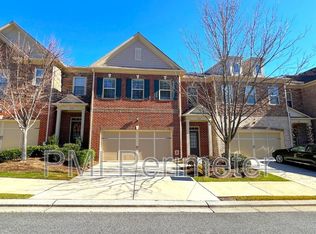
- $550,0004 bd4 ba2.3k sqft120 Barkley Ln, Sandy Springs, GA 30328Sold
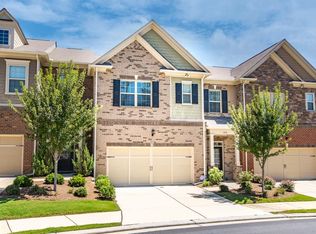
- $591,2003 bd3 ba2.5k sqft124 Barkley Ln, Sandy Springs, GA 30328Off Market
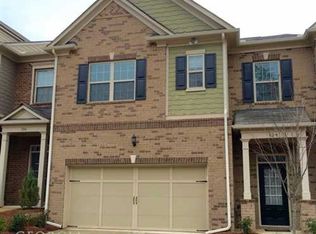
- $583,9003 bd4 ba2.1k sqft124 Barkley Ln, Atlanta, GA 30328Off Market
- $587,3003 bd2 ba2.3k sqft118 Barkley Ln, Sandy Springs, GA 30328Off Market
- $576,9003 bd4 ba2.1k sqft126 Barkley Ln, Sandy Springs, GA 30328Off Market
- $555,3003 bd3 ba2.1k sqft116 Barkley Ln, Sandy Springs, GA 30328Off Market
- $563,8003 bd3 ba2.3k sqft123 Barkley Ln, Sandy Springs, GA 30328Off Market
- $626,8003 bd4 ba2.1k sqft121 Barkley Ln, Sandy Springs, GA 30328Off Market
Nearby schools
GreatSchools rating
- 8/10High Point Elementary SchoolGrades: PK-5Distance: 1.1 mi
- 8/10Ridgeview Charter SchoolGrades: 6-8Distance: 1.1 mi
- 8/10Riverwood International Charter SchoolGrades: 9-12Distance: 3.1 mi
Schools provided by the listing agent
- Elementary: High Point
- Middle: Ridgeview
- High: Riverwood
Source: GAMLS. This data may not be complete. We recommend contacting the local school district to confirm school assignments for this home.
Get a cash offer in 3 minutes
Find out how much your home could sell for in as little as 3 minutes with a no-obligation cash offer.
Estimated market value
$625,200
Get a cash offer in 3 minutes
Find out how much your home could sell for in as little as 3 minutes with a no-obligation cash offer.
Estimated market value
$625,200
