Welcome to a beautifully cared-for 4-bedroom, 3-bath ranch home, featuring two ensuite bedrooms and a FROG/4th bedroom which offers even more flexibility. Thoughtfully maintained, this spacious residence features solid wood floors throughout, creating a warm and inviting atmosphere in every room. Whether you're prepping a weeknight dinner or hosting a gourmet dinner party, the generous counter space, gas cooktop, beautiful stainless steel appliances, and double ovens make every task seamless and enjoyable.
And for the entertainers—this kitchen opens beautifully to the living and dining areas, making it effortless to connect with guests while creating culinary magic. One of the home's standout features is the bright sunroom, where you can relax year-round while enjoying peaceful views of lush green space and a serene fountain just beyond your backyard.
Located in a vibrant waterfront community, this home offers more than just beautiful living—it offers a lifestyle. Launch your boat from the private ramp, enjoy one of two playgrounds, swim from the platforms, or explore the winding jogging trails that meander through the neighborhood and wooded areas. At the water's edge, a charming soundfront park invites you to unwind beneath a gazebo or sway gently in a swing while soaking in sweeping views of the Currituck Sound.
This is a place where neighbors gather, and life moves at the perfect pace. Hop in your golf cart and cruise to one of the many fun community events held throughout the year, or take full advantage of the water access and boat to one of several nearby waterfront restaurants for lunch or dinner. Better yet, skip the traffic altogether and cruise across the water to the Outer Banks for a spontaneous beach day—your own private escape just a boat ride away. In this home and community, every day feels like vacation.
Sold for $560,000
$560,000
122 Bayside Drive, Moyock, NC 27958
4beds
2,826sqft
Single Family Residence
Built in 2005
0.41 Acres Lot
$556,700 Zestimate®
$198/sqft
$3,085 Estimated rent
Home value
$556,700
$484,000 - $635,000
$3,085/mo
Zestimate® history
Owner options
List your home for rent
$3,085/mo
Rent Zestimate®
Find your next renter with Zillow Rental Manager. Plus, with online applications, you can quickly screen prospective tenants – for free.
$3,085/mo
Rent Zestimate®
Refinance and save
$4,665/mo
Est. payment
Refinancing to a lower rate could help reduce your monthly payments and save thousands over the life of the loan.
$4,665/mo
Est. payment
Explore your selling options
Work with a Zillow partner agent
Leverage their expertise and Zillow's premium Showcase listings to get your home seen by more buyers.
Get startedList with your own agent
Get your home in front of millions of buyers by listing it on Zillow.
Learn how to do itSell it yourself
Take full control of how buyers see your home on Zillow by listing For Sale by Owner (FSBO).
List your homeWhat's special
Private rampSerene fountainBright sunroomSolid wood floorsCharming soundfront parkGenerous counter spaceWater access
Zillow last checked:
Listing updated:
Listed by:
The Tammy Shilling Team 757-773-9199,
Long & Foster Real Estate Oceanfront/Coastal
Bought with:
A Non Member
A Non Member
Source: Hive MLS,MLS#: 100500055 Originating MLS: Albemarle Area Association of REALTORS
Originating MLS: Albemarle Area Association of REALTORSFacts & features
Interior
Bedrooms & bathrooms
- Bedrooms: 4
- Bathrooms: 3
- Full bathrooms: 3
Rooms
- Room types: Dining Room
Primary bedroom
- Level: Primary Living Area
Dining room
- Features: Formal
Heating
- Propane, Gas Pack, Electric
Cooling
- Central Air
Appliances
- Included: Gas Cooktop, Washer, Dryer, Dishwasher
Features
- Master Downstairs, Kitchen Island, Ceiling Fan(s), Blinds/Shades
- Flooring: Carpet, Wood
- Basement: None
- Attic: Walk-In
Interior area
- Total structure area: 2,826
- Total interior livable area: 2,826 sqft
Property
Parking
- Total spaces: 2
- Parking features: Garage Faces Front
- Attached garage spaces: 2
Features
- Levels: One
- Stories: 2
- Patio & porch: Covered, Porch, Screened
- Fencing: None
- Waterfront features: Water Access Comm
Lot
- Size: 0.41 Acres
- Dimensions: 100 x 166 x 115 x 166
- Features: Water Access Comm
Details
- Additional structures: Shed(s)
- Parcel number: 050b00000790000
- Zoning: Sfm: Single-Family Reside
- Special conditions: Standard
Construction
Type & style
- Home type: SingleFamily
- Property subtype: Single Family Residence
Materials
- Fiber Cement, Wood Frame
- Foundation: Crawl Space
- Roof: Architectural Shingle
Condition
- New construction: No
- Year built: 2005
Utilities & green energy
- Sewer: Private Sewer
- Water: Public
- Utilities for property: Water Available
Green energy
- Green verification: None
Community & HOA
Community
- Subdivision: Riversedge - Currituck
HOA
- Has HOA: Yes
- Amenities included: Clubhouse, Jogging Path, Maintenance Common Areas, Park, Pickleball, Picnic Area, Playground, Ramp, Sidewalks, Tennis Court(s), Trash
- HOA fee: $1,440 annually
- HOA name: Riverside Community Association
- HOA phone: 757-288-4117
Location
- Region: Moyock
Financial & listing details
- Price per square foot: $198/sqft
- Tax assessed value: $387,300
- Annual tax amount: $2,657
- Date on market: 4/16/2025
- Cumulative days on market: 7 days
- Listing agreement: Exclusive Right To Sell
- Listing terms: Cash,Conventional,FHA,USDA Loan,VA Loan
- Road surface type: Paved
Price history
| Date | Event | Price |
|---|---|---|
| 6/6/2025 | Sold | $560,000$198/sqft |
Source:  Hive MLS #100500055 Report a problem Hive MLS #100500055 Report a problem | ||
| 4/23/2025 | Contingent | $560,000$198/sqft |
Source: Hive MLS #100500055 Report a problem | ||
| 4/16/2025 | Listed for sale | $560,000+27.9%$198/sqft |
Source: Hive MLS #100500055 Report a problem | ||
| 3/27/2006 | Sold | $438,000$155/sqft |
Source: Public Record Report a problem | ||
Public tax history
| Year | Property taxes | Tax assessment |
|---|---|---|
| 2024 | $2,657 +10% | $387,300 |
| 2023 | $2,416 +19.6% | $387,300 |
| 2022 | $2,021 +0.4% | $387,300 |
| 2021 | $2,013 +27.1% | $387,300 +29.7% |
| 2020 | $1,584 -0.1% | $298,700 |
| 2019 | $1,585 +0% | $298,700 |
| 2018 | $1,585 +1.9% | $298,700 |
| 2017 | $1,556 | $298,700 |
| 2016 | $1,556 +0% | $298,700 |
| 2015 | $1,555 | $298,700 |
| 2013 | $1,555 | $298,700 -17.4% |
| 2011 | -- | $361,445 |
| 2010 | -- | $361,445 |
| 2009 | -- | $361,445 |
| 2007 | -- | $361,445 |
Find assessor info on the county website
Neighborhood: 27958
Nearby homes
- $560,0004 bd3 ba2.8k sqft122 Bayside Dr LOT 79, Moyock, NC 27958Sold
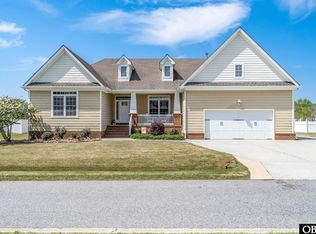
- $550,9004 bd3 ba2.5k sqft124 Bayside Dr, Moyock, NC 27958Off Market

- $613,1004 bd3 ba3k sqft120 Bayside Dr, Moyock, NC 27958Off Market
- $717,2003 bd4 ba4.2k sqft126 Bayside Dr, Moyock, NC 27958Off Market
- $655,0004 bd3 ba3.3k sqft118 Bayside Dr, Moyock, NC 27958Sold
- $655,0004 bd3 ba3.3k sqft118 Bayside Dr LOT 81, Moyock, NC 27958Sold
- $499,9004 bd3 ba3.1k sqft125 Bayside Dr, Moyock, NC 27958Pending
- $546,8004 bd-- ba3.1k sqft125 Bayside Dr LOT 73, Moyock, NC 27958Off Market
Nearby schools
GreatSchools rating
- 7/10Shawboro Elementary SchoolGrades: PK-5Distance: 3.8 mi
- 5/10Currituck County MiddleGrades: 6-8Distance: 6.8 mi
- 4/10Currituck County HighGrades: 9-12Distance: 6.8 mi
Schools provided by the listing agent
- Elementary: Shawboro Elementary
- Middle: Moyock Middle School
- High: Currituck County High School
Source: Hive MLS. This data may not be complete. We recommend contacting the local school district to confirm school assignments for this home.


Get pre-qualified for a loan
At Zillow Home Loans, we can pre-qualify you in as little as 5 minutes with no impact to your credit score.An equal housing lender. NMLS #10287.
Sell for more on Zillow
Get a Zillow Showcase℠ listing at no additional cost and you could sell for .
$556,700
2% more
+$11,134
With Zillow Showcase(estimated)
$567,834
- North Carolina
- Currituck County
- Moyock
- 27958
- 122 Bayside Drive
Nearby cities
Nearby zip codes
Other Moyock Topics
