One or more photo(s) has been virtually staged. Centrally located with easy access to SR 408 and Old Winter Garden Road, this light and bright UPDATED & UPGRADED home delivers a desirable OPEN CONCEPT FLOOR PLAN, 4 spacious bedrooms, 2 full bathrooms, VAULTED CEILINGS and a huge .36 ACRE LOT complete with a FENCED BACKYARD and 9-PERSON VITA SPA! As you start your tour of this ideal floor plan take note of the FRESH EXTERIOR & INTERIOR PAINT, UPDATED KITCHEN & BATHROOMS (with soft close cabinets and drawers!), NEW DOUBLE HUNG WINDOWS (complete with a transferable warranty!), a stylish ELECTRIC FIREPLACE (comes with a heat feature and remote!), lovely FRENCH DOORS, LUXURY VINYL PLANK & LAMINATE FLOORS throughout, UPDATED APPLIANCES (gas stove, dishwasher and microwave!), and for all your storage needs the attic has been upgraded to include flooring, tube lighting and a temperature controlled fan for ventilation. The SPLIT BEDROOM layout adds privacy to the generous PRIMARY SUITE tucked away on one side of the home while three guest bedrooms on the other give you versatile options for room to grow. The open kitchen, dining and living areas make entertaining friends and family a breeze and two sets of French doors let the NATURAL LIGHT pour in, opening up to the 58x11 patio where you can relax and unwind at the end of a long day in your spa! Your backyard is fully fenced but features two gates, one single and one double, for easy access and the perfect blank canvas is ready for you to create the outdoor oasis of your dreams. Zoned for A-RATED Olympia High School, this quiet established community has one entry point and puts you just minutes from shopping, dining, parks and more. Easy to show and MOVE-IN READY, call today to schedule a tour!
Sold for $409,900
$409,900
122 BAYWEST DRIVE, ORLANDO, FL 32835
4beds
1,601sqft
Single Family Residence
Built in 1986
0.36 Acres Lot
$404,000 Zestimate®
$256/sqft
$2,526 Estimated rent
Home value
$404,000
$368,000 - $444,000
$2,526/mo
Zestimate® history
Owner options
List your home for rent
$2,526/mo
Rent Zestimate®
Find your next renter with Zillow Rental Manager. Plus, with online applications, you can quickly screen prospective tenants – for free.
$2,526/mo
Rent Zestimate®
Refinance and save
$2,996/mo
Est. payment
Refinancing to a lower rate could help reduce your monthly payments and save thousands over the life of the loan.
$2,996/mo
Est. payment
Explore your selling options
Work with a Zillow partner agent
Leverage their expertise and Zillow's premium Showcase listings to get your home seen by more buyers.
Get startedList with your own agent
Get your home in front of millions of buyers by listing it on Zillow.
Learn how to do itSell it yourself
Take full control of how buyers see your home on Zillow by listing For Sale by Owner (FSBO).
List your homeWhat's special
Updated appliancesFrench doorsOpen concept floor planFenced backyardNew double hung windowsVaulted ceilingsStylish electric fireplace
Zillow last checked:
Listing updated:
Listed by:
Jenny Wemert 407-809-1193,
WEMERT GROUP REALTY LLC 407-743-8356,
Valerie Conlin,
WEMERT GROUP REALTY LLC
Bought with:
Leslie Heimer, 3498967
STOCKWORTH REALTY GROUP
Source: Stellar MLS,MLS#: O6274696 Originating MLS: Orlando Regional
Originating MLS: Orlando Regional
Facts & features
Interior
Bedrooms & bathrooms
- Bedrooms: 4
- Bathrooms: 2
- Full bathrooms: 2
Primary bedroom
- Features: Ceiling Fan(s), En Suite Bathroom, Walk-In Closet(s)
- Level: First
- Dimensions: 13x14
Bedroom 2
- Features: Ceiling Fan(s), Built-in Closet
- Level: First
- Dimensions: 13x12
Bedroom 3
- Features: Ceiling Fan(s), Built-in Closet
- Level: First
- Dimensions: 11x10
Bedroom 4
- Features: Ceiling Fan(s), Built-in Closet
- Level: First
- Dimensions: 11x10
Primary bathroom
- Features: Dual Sinks, Makeup/Vanity Space, Shower No Tub
- Level: First
- Dimensions: 9x11
Balcony porch lanai
- Level: First
- Dimensions: 58x11
Dining room
- Level: First
- Dimensions: 9x10
Kitchen
- Features: Pantry
- Level: First
- Dimensions: 13x12
Laundry
- Features: Built-In Shelving
- Level: First
- Dimensions: 7x5
Living room
- Features: Ceiling Fan(s)
- Level: First
- Dimensions: 26x20
Heating
- Central, Electric
Cooling
- Central Air
Appliances
- Included: Dishwasher, Microwave, Range
- Laundry: Laundry Room
Features
- Attic Fan, Ceiling Fan(s), Eating Space In Kitchen, High Ceilings, Living Room/Dining Room Combo, Open Floorplan, Solid Surface Counters, Solid Wood Cabinets, Split Bedroom, Stone Counters, Thermostat, Vaulted Ceiling(s), Walk-In Closet(s)
- Flooring: Laminate, Luxury Vinyl
- Doors: French Doors
- Windows: Blinds, Window Treatments
- Has fireplace: Yes
- Fireplace features: Electric, Living Room
Interior area
- Total structure area: 2,143
- Total interior livable area: 1,601 sqft
Property
Parking
- Total spaces: 2
- Parking features: Driveway, Garage Door Opener
- Attached garage spaces: 2
- Has uncovered spaces: Yes
- Details: Garage Dimensions: 21x20
Features
- Levels: One
- Stories: 1
- Patio & porch: Front Porch, Patio
- Exterior features: Irrigation System, Lighting, Sidewalk
- Has spa: Yes
- Spa features: Above Ground, Heated
- Fencing: Fenced
Lot
- Size: 0.36 Acres
- Features: Oversized Lot, Sidewalk
- Residential vegetation: Mature Landscaping, Trees/Landscaped
Details
- Parcel number: 272228180000040
- Zoning: R-1A
- Special conditions: None
Construction
Type & style
- Home type: SingleFamily
- Property subtype: Single Family Residence
Materials
- Block
- Foundation: Slab
- Roof: Shingle
Condition
- New construction: No
- Year built: 1986
Utilities & green energy
- Sewer: Septic Tank
- Water: Public
- Utilities for property: BB/HS Internet Available, Cable Available, Electricity Available, Natural Gas Available, Water Available
Community & HOA
Community
- Pet fee: $0 monthly
- Subdivision: COUNTRY GROVE
HOA
- Has HOA: No
Location
- Region: Orlando
Financial & listing details
- Price per square foot: $256/sqft
- Tax assessed value: $291,258
- Annual tax amount: $5,157
- Date on market: 1/30/2025
- Cumulative days on market: 6 days
- Listing terms: Cash,Conventional,FHA,VA Loan
- Ownership: Fee Simple
- Total actual rent: 0
- Electric utility on property: Yes
- Road surface type: Paved
Price history
| Date | Event | Price |
|---|---|---|
| 3/6/2025 | Sold | $409,900+2.5%$256/sqft |
Source:  Stellar MLS #O6274696 Report a problem Stellar MLS #O6274696 Report a problem | ||
| 2/6/2025 | Pending sale | $399,900$250/sqft |
Source: Stellar MLS #O6274696 Report a problem | ||
| 1/30/2025 | Listed for sale | $399,900$250/sqft |
Source: Stellar MLS #O6274696 Report a problem | ||
Public tax history
| Year | Property taxes | Tax assessment |
|---|---|---|
| 2024 | $5,157 +247% | $291,258 +172.1% |
| 2023 | $1,486 +6.2% | $107,025 +3% |
| 2022 | $1,399 +2.6% | $103,908 +3% |
| 2021 | $1,364 +1.3% | $100,882 +1.4% |
| 2020 | $1,347 +2.4% | $99,489 +2.3% |
| 2019 | $1,315 +2% | $97,252 +1.9% |
| 2018 | $1,289 | $95,439 -41.4% |
| 2017 | $1,289 +2.4% | $162,993 +8.3% |
| 2016 | $1,258 +2.6% | $150,439 +13.7% |
| 2015 | $1,226 -4% | $132,309 +11.1% |
| 2014 | $1,277 +2.2% | $119,131 +34.1% |
| 2013 | $1,250 +0.3% | $88,862 +1% |
| 2012 | $1,245 -0.9% | $87,999 -1% |
| 2011 | $1,257 -23.1% | $88,874 -23.9% |
| 2010 | $1,633 | $116,755 -17.7% |
| 2009 | -- | $141,870 -24.8% |
| 2008 | $1,497 -7.3% | $188,588 -7.6% |
| 2007 | $1,615 -5% | $204,124 +17.6% |
| 2006 | $1,699 +4% | $173,629 +14.1% |
| 2005 | $1,634 +4.9% | $152,233 +31.9% |
| 2004 | $1,558 +1% | $115,419 +8.8% |
| 2003 | $1,543 +3.3% | $106,045 +4.3% |
| 2002 | $1,494 -1.1% | $101,634 +8.1% |
| 2001 | $1,511 +2.5% | $93,998 +4.7% |
| 2000 | $1,474 | $89,820 |
Find assessor info on the county website
Neighborhood: 32835
Nearby homes
- $370,6003 bd2 ba1.7k sqft116 Baywest Dr, Orlando, FL 32835Off Market

- $364,2003 bd2 ba1.3k sqft128 Baywest Dr, Orlando, FL 32835Off Market
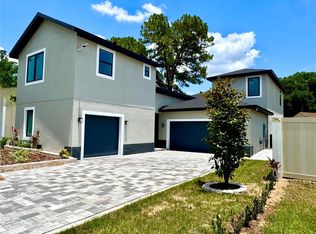
- $649,0005 bd5 ba2.2k sqft107 Grove St, Orlando, FL 32835Sold
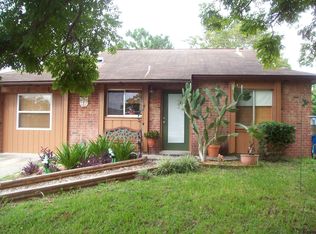
- $247,3003 bd2 ba1k sqft113 Grove St, Orlando, FL 32835Off Market
- $---- bd1 ba400 sqft119 Grove St #A, Orlando, FL 32835Off Market
- $320,7003 bd2 ba1.4k sqft119 Grove St, Orlando, FL 32835Off Market
- $268,4002 bd2 ba868 sqft125 Grove St, Orlando, FL 32835Off Market
- $345,0003 bd2 ba1.3k sqft110 Baywest Dr, Orlando, FL 32835Sold
Nearby schools
GreatSchools rating
- 4/10William Frangus Elementary SchoolGrades: K-5Distance: 0.3 mi
- 6/10Gotha Middle SchoolGrades: 6-8Distance: 1.3 mi
- 5/10Olympia High SchoolGrades: 9-12Distance: 3 mi
Schools provided by the listing agent
- Elementary: William Frangus Elem
- Middle: Gotha Middle
- High: Olympia High
Source: Stellar MLS. This data may not be complete. We recommend contacting the local school district to confirm school assignments for this home.
Get a cash offer in 3 minutes
Find out how much your home could sell for in as little as 3 minutes with a no-obligation cash offer.
Estimated market value
$404,000
Get a cash offer in 3 minutes
Find out how much your home could sell for in as little as 3 minutes with a no-obligation cash offer.
Estimated market value
$404,000
- Florida
- Orange County
- Orlando
- 32835
- 122 BAYWEST DRIVE
Nearby cities
Nearby neighborhoods
Nearby zip codes
Other Orlando Topics
