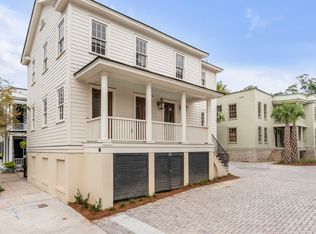
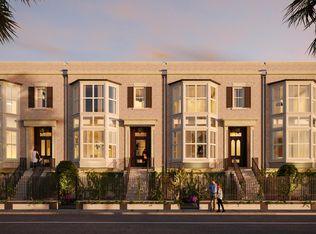
Welcome to this exquisite 2023-built luxury townhome, thoughtfully enhanced with premium upgrades by the current owners. As one of just four exclusive units, this residence offers the perfect blend of modern elegance, comfort, and convenience in one of Charleston's most desirable neighborhoods.Inside, you'll find soaring ceilings, gleaming hardwood floors, and sophisticated high-end finishes throughout. The spacious living room features a gas fireplace with a stone mantle, flanked by new custom cabinetry and illuminated shelving. The chef's kitchen features custom cabinetry, gas range, and beautiful marble countertops. The kitchen flows seamlessly into the dining area and is complemented by a stunning wet bar, complete with a sink, wine refrigerator, beverage refrigerator,ice maker, and cabinetry with metal mesh accents and a mirrored backsplash. A large balcony off the kitchen provides the perfect spot for grilling and outdoor dining. A chic powder room and a spacious laundry room with ample storage complete the main floor. The elegant primary suite offers a serene retreat with a spa-like bathroom featuring a large shower, soaking tub, and dual vanities. A boutique-style walk-in closet is outfitted with custom cabinetry and designer lighting. Two additional bedrooms, one currently set up as an office with built-in bookcases, both open onto a large second floor balcony. A beautifully appointed full bath and two large storage closets complete the second level. Take in sweeping views from the private rooftop deck, ideal for entertaining or relaxing under the stars. Thoughtfully designed irrigated planters offer privacy and greenery. The private elevator provides easy access to the living and bedroom levels, including the oversized garage, which comfortably accommodates three vehicles and a golf cart with plenty of room for storage. A built-in dehumidifier adds an extra layer of comfort and care for your belongings. Every element has been meticulously curated to offer a harmonious blend of function and refinement. Located just one block from Colonial Lake, you'll enjoy walkable access to tennis and pickleball courts, King Street shopping and dining, and the charming restaurants and boutiques of Broad Street. This is a rare opportunity to own a like-new, luxurious, turnkey townhome in a prime downtown Charleston location where upscale design meets unmatched lifestyle.
Closed
Zillow last checked:
Listing updated:
Bought with:
Disher Hamrick & Myers Res Inc
Source: CTMLS,MLS#: 25014351
Price history
| Date | Event | Price |
|---|---|---|
| 10/6/2025 | Sold | $3,000,000-4.8%$1,022/sqft |
Source:  CTMLS #25014351 Report a problem CTMLS #25014351 Report a problem | ||
| 5/23/2025 | Listed for sale | $3,150,000+24.8%$1,074/sqft |
Source: CTMLS #25014351 Report a problem | ||
| 12/29/2023 | Sold | $2,525,000-1%$861/sqft |
Source: CTMLS #22003278 Report a problem | ||
| 5/27/2023 | Pending sale | $2,550,000$869/sqft |
Source: CTMLS #22003278 Report a problem | ||
| 4/27/2023 | Contingent | $2,550,000$869/sqft |
Source: CTMLS #22003278 Report a problem | ||
| 4/25/2023 | Listing removed | -- |
Source: CTMLS #22003278 Report a problem | ||
| 4/27/2022 | Price change | $2,550,000+2%$869/sqft |
Source: CTMLS #22003278 Report a problem | ||
| 2/10/2022 | Listed for sale | $2,500,000+16.3%$852/sqft |
Source: CTMLS #22003278 Report a problem | ||
| 8/5/2021 | Listing removed | -- |
Source: CTMLS #20027951 Report a problem | ||
| 10/9/2020 | Listed for sale | $2,150,000$733/sqft |
Source: The Cassina Group #20027951 Report a problem | ||
Get a cash offer in 3 minutes
Find out how much your home could sell for in as little as 3 minutes with a no-obligation cash offer.
Estimated market value
$3,100,400
