Skip main navigation
Sold for $619,000
  • $619,000

    122 Bedstone Ct, Bluffton, SC 29909

    4beds
    3,249sqft
    Single Family Residence
    Built in 2021
    9,583.2 Square Feet Lot
    $625,300 Zestimate®
    $191/sqft
    $3,965 Estimated rent

    Home value

    $625,300

    Estimated sales range

    Not available

    $3,965/mo

    Zestimate® history
    Loading
    Loading...

    Owner options

    List your home for rent

    $3,965/mo

    Rent Zestimate®

    Find your next renter with Zillow Rental Manager. Plus, with online applications, you can quickly screen prospective tenants – for free.

    Learn more

    $3,965/mo

    Rent Zestimate®

    Refinance and save

    $3,533/mo

    Est. payment

    Refinancing to a lower rate could help reduce your monthly payments and save thousands over the life of the loan.

    See today's rates

    $3,533/mo

    Est. payment

    Explore your selling options

    Work with a Zillow partner agent

    Leverage their expertise and Zillow's premium Showcase listings to get your home seen by more buyers.

    Get started

    List with your own agent

    Get your home in front of millions of buyers by listing it on Zillow.

    Learn how to do it

    Sell it yourself

    Take full control of how buyers see your home on Zillow by listing For Sale by Owner (FSBO).

    List your home

    What's special

    Large loftCovered front porchBacking to serene woodsDream kitchenFire pitLuxurious en-suite bathFirst-floor bedroom
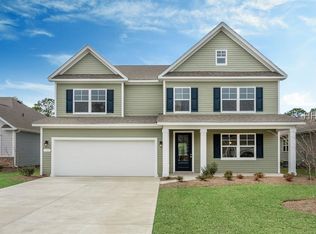
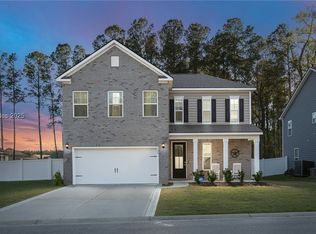
    Back on the market NO FAULT of seller. Clean Cl-100, home inspection, and appraised for more than current list price. Premium cul-de-sac location & ultimate privacy, backing to serene woods. Covered front porch & open-concept layout-perfect for entertaining. Dream kitchen features double ovens, gas stove, & quartz counters. First-floor bedroom offers flexibility for guests/multi-generational living. Upstairs, owners suite boasts an extended sitting area, luxurious en-suite bath, walk-in closet leading to upgraded laundry room. 2 additional bedrooms & a large loft. Enjoy year-round comfort in the sunroom or step outside to a expanded patio, fire pit, fully fenced-in backyard. Driveway addition, shed, gutters, & tankless water heater. Resort-style amenities.

    Zillow last checked:

    Listing updated:

    Listed by:

    Tanya Sjodin 732-298-4194,

    Keller Williams Realty,

    Kevin Sjodin 828-270-5905,

    Keller Williams Realty

    Bought with:

    Carrie Harris

    The Homesfinder Realty Group

    Source: REsides, Inc.,MLS#: 452288MLS Logo

    Facts & features

    Interior

    Bedrooms & bathrooms
    • Bedrooms: 4
    • Bathrooms: 4
    • Full bathrooms: 3
    • 1/2 bathrooms: 1
    Primary bedroom
    • Level: Second
    Heating
    • Gas
    Cooling
    • Central Air
    Appliances
    • Included: Dryer, Dishwasher, Disposal, Gas Range, Microwave, Oven, Refrigerator, Washer, Tankless Water Heater
    Features
    • Tray Ceiling(s), Ceiling Fan(s), Multiple Closets, Pull Down Attic Stairs, Upper Level Primary, Entrance Foyer, Eat-in Kitchen, Loft, Kitchenette, Pantry
    • Flooring: Carpet, Luxury Vinyl, Luxury VinylPlank
    • Windows: Screens
    • Fireplace features: Outside
    Interior area
    • Total interior livable area: 3,249 sqft

    Property

    Parking
    • Total spaces: 2
    • Parking features: Garage, Two Car Garage
    • Garage spaces: 2
    Features
    • Stories: 2
    • Patio & porch: Front Porch, Patio
    • Exterior features: Fence, Sprinkler/Irrigation, Patio, Rain Gutters
    • Pool features: Community
    • Has view: Yes
    • View description: Trees/Woods
    • Water view: Trees/Woods
    Lot
    • Size: 9,583 sqft
    • Features: < 1/4 Acre
    Details
    • Parcel number: R61402800049330000
    • Special conditions: None

    Construction

    Type & style
    • Home type: SingleFamily
    • Architectural style: Two Story
    • Property subtype: Single Family Residence
    Materials
    • Vinyl Siding
    • Roof: Asphalt
    Condition
    • Year built: 2021

    Utilities & green energy

    • Water: Public

    Community & neighborhood

    Location
    • Region: Bluffton
    • Subdivision: Mill Creek At Cypress Ridge

    Other

    Other facts
    • Listing terms: Conventional,FHA,VA Loan

    Price history

    DateEventPrice
    10/2/2025Sold$619,000$191/sqft
    Source: REsides, Inc. #452288 Report a problem
    9/2/2025Pending sale$619,000$191/sqft
    Source: Lowcountry Regional MLS #189839 Report a problem
    8/20/2025Listed for sale$619,000-2.5%$191/sqft
    Source: Lowcountry Regional MLS #189839 Report a problem
    6/11/2025Contingent$635,000$195/sqft
    Source: Lowcountry Regional MLS #189839 Report a problem
    6/2/2025Listed for sale$635,000$195/sqft
    Source: Lowcountry Regional MLS #189839 Report a problem
    4/13/2025Contingent$635,000$195/sqft
    Source: Lowcountry Regional MLS #189839 Report a problem
    4/11/2025Listed for sale$635,000+39.4%$195/sqft
    Source: REsides, Inc. #452288 Report a problem
    5/28/2023Listing removed--
    Source: REsides, Inc. #413888 Report a problem
    6/2/2021Sold$455,520+13.7%$140/sqft
    Source: Public Record Report a problem
    4/7/2021Pending sale$400,642$123/sqft
    Source: REsides, Inc. #413888 Report a problem

    Public tax history

    YearProperty taxesTax assessment
    2024$2,691 +0%$15,680
    2023$2,691 +8.1%$15,680 +15%
    2022$2,488 +170.9%$13,630 +383.3%
    2021$918 $2,820
    2020-- $2,820

    Find assessor info on the county website

    Neighborhood: 29909

    Nearby schools

    GreatSchools rating
    Get a cash offer in 3 minutes
    Find out how much your home could sell for in as little as 3 minutes with a no-obligation cash offer.
    Estimated market value
    $625,300
    Get a cash offer in 3 minutes
    Find out how much your home could sell for in as little as 3 minutes with a no-obligation cash offer.
    Estimated market value
    $625,300