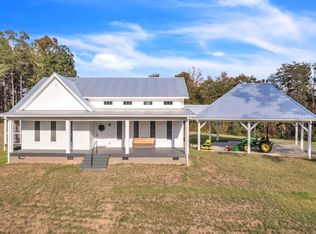
Wonderful opportunity to purchase a beautiful, new construction home in the blue ridge mountain foothills! Design you dream estate surrounding this custom-built house in a picturesque setting. The home has an exquisite exterior stucco-stone front. Enter through the stately wooden double-doors into the foyer that showcases the open floor-plan. With gorgeous white-oak hardwood throughout the house, take in the tall ceilings and windows - allowing nature and natural light into view throughout, highlighting the grand fireplace mantle in the living area and gorgeous kitchen accented by an expansive quartz countertop and custom cabinetry. Z-line premium appliances. Next to it is a formal dining room with tray ceiling and window to the landscaped front yard. Each of the bathrooms have an impressive combination of tiled floor and unique vanity - powder room showcasing Taj Mahal quartzite. The master is spacious, has a tray ceiling and en-suite bathroom with tiled walls, floor and a freestanding soak tub, large walk-in closet. Upstairs, there is an additional <1,000 sq. feet of living space, consisting of a huge room that could be used as media, game, gym or library, etc. The other two rooms with serene window views can be for an office or converted to a 4th room, however desired! Full bathroom upstairs as well. The front porch, featuring grand stone columns and stairs leading to the entrance, and the majestic back porch with vaulted wood slat ceiling - will make great spots for relaxing and entertaining. The home sits on a 1.17 acre tract part-wooded, part-cleared, with seasonal mountain views mid-fall to springtime. Tastefully landscaped with grass, mulch, emeralds and myrtle. Also, concrete driveway area by the garage (which should be noted for its 600+sq ft. space) large enough to turn around in to drive back down the driveway. There's plenty of space for hobbies, and ~600 sq ft. 6’ tall paved crawlspace area that provides tons of storage capacity, or can serve as a mancave, workshop etc. HVAC is high-end Trane. Nearby is the quaint town and conveniences of Landrum, also Tryon, and a short drive to Spartanburg, or Greenville in SC and Hendersonville in NC. Unrestricted. Certificate of occupancy 8/5/25. Estate living in the Upstate at its finest!
Sold co op non member
$853,000
122 Belue Ml, Landrum, SC 29356
3beds
3,450sqft
Single Family Residence
Built in 2025
1.17 Acres Lot
$863,900 Zestimate®
$247/sqft
$3,637 Estimated rent
Home value
$863,900
Estimated sales range
Not available
$3,637/mo
Zestimate® history
Owner options
List your home for rent
$3,637/mo
Rent Zestimate®
Find your next renter with Zillow Rental Manager. Plus, with online applications, you can quickly screen prospective tenants – for free.
$3,637/mo
Rent Zestimate®
Refinance and save
$3,969/mo
Est. payment
Refinancing to a lower rate could help reduce your monthly payments and save thousands over the life of the loan.
$3,969/mo
Est. payment
Explore your selling options
Work with a Zillow partner agent
Leverage their expertise and Zillow's premium Showcase listings to get your home seen by more buyers.
Get startedList with your own agent
Get your home in front of millions of buyers by listing it on Zillow.
Learn how to do itSell it yourself
Take full control of how buyers see your home on Zillow by listing For Sale by Owner (FSBO).
List your homeWhat's special
Grand fireplace mantleSeasonal mountain viewsSerene window viewsExpansive quartz countertopExquisite exterior stucco-stone frontTall ceilingsGorgeous white-oak hardwood
Zillow last checked:
Listing updated:
Listed by:
Yuriy Popko 864-309-0033,
Affinity Group Realty
Bought with:
Yuriy Popko, SC
Affinity Group Realty
Source: SAR as distributed by MLS GRID,MLS#: 327820
Facts & features
Interior
Bedrooms & bathrooms
- Bedrooms: 3
- Bathrooms: 4
- Full bathrooms: 3
- 1/2 bathrooms: 1
Primary bedroom
- Level: First
- Area: 233.84
- Dimensions: 15.8x14.8
Bedroom 2
- Level: First
- Area: 168.75
- Dimensions: 12.5x13.5
Bedroom 3
- Level: First
- Area: 168.75
- Dimensions: 12.5x13.5
Bonus room
- Level: Second
Breakfast room
- Dimensions: 1
Deck
- Level: First
Den
- Level: Second
Dining room
- Level: First
Great room
- Level: First
Kitchen
- Level: First
Laundry
- Level: First
Living room
- Level: First
Loft
- Level: First
Patio
- Level: First
Heating
- Forced Air, Multi-Units, Electricity
Cooling
- Electricity
Appliances
- Included: Gas, Tankless Water Heater
- Laundry: 1st Floor, Electric Dryer Hookup, Gas Dryer Hookup, Sink, Walk-In, Washer Hookup
Features
- Ceiling Fan(s), Cathedral Ceiling(s), Tray Ceiling(s), Fireplace, Soaking Tub, Solid Surface Counters, Open Floorplan, Walk-In Pantry, Smart Home
- Flooring: Ceramic Tile, Hardwood
- Windows: Insulated Windows, Tilt-Out
- Basement: Partial,Radon Mitigation System
- Attic: Storage
- Number of fireplaces: 1
Interior area
- Total interior livable area: 3,450 sqft
- Finished area above ground: 950
- Finished area below ground: 0
Property
Parking
- Total spaces: 2
- Parking features: Attached, Garage Door Opener, Driveway, Garage, Garage Faces Side, Attached Garage
- Attached garage spaces: 2
- Has uncovered spaces: Yes
Features
- Levels: Two
- Patio & porch: Patio, Porch
- Has view: Yes
- View description: Mountain(s)
Lot
- Size: 1.17 Acres
Construction
Type & style
- Home type: SingleFamily
- Architectural style: Contemporary,European
- Property subtype: Single Family Residence
Materials
- HardiPlank Type, Stone, Stucco
- Foundation: Crawl Space
- Roof: Architectural
Condition
- New construction: Yes
- Year built: 2025
Utilities & green energy
- Electric: Duke
- Gas: Freeman
- Sewer: Septic Tank
- Water: Public, Blue Ridge
Community & neighborhood
Location
- Region: Landrum
- Subdivision: Other
Price history
| Date | Event | Price |
|---|---|---|
| 9/26/2025 | Sold | $853,000-1.4%$247/sqft |
Source:  SAR as distributed by MLS GRID #327820 Report a problem SAR as distributed by MLS GRID #327820 Report a problem | ||
| 9/4/2025 | Pending sale | $865,000$251/sqft |
Source: SAR as distributed by MLS GRID #327820 Report a problem | ||
| 8/18/2025 | Listed for sale | $865,000+1.8%$251/sqft |
Source: SAR as distributed by MLS GRID #327820 Report a problem | ||
| 8/7/2025 | Listing removed | $850,000$246/sqft |
Source: SAR as distributed by MLS GRID #324852 Report a problem | ||
| 7/14/2025 | Pending sale | $850,000$246/sqft |
Source: SAR as distributed by MLS GRID #324852 Report a problem | ||
| 6/5/2025 | Listed for sale | $850,000$246/sqft |
Source: SAR as distributed by MLS GRID #324852 Report a problem | ||
Public tax history
Tax history is unavailable.
Neighborhood: 29356
Nearby schools
GreatSchools rating
- 4/10O. P. Earle Elementary SchoolGrades: PK-5Distance: 3.3 mi
- 5/10Landrum Middle SchoolGrades: 6-8Distance: 3.4 mi
- 8/10Landrum High SchoolGrades: 9-12Distance: 3 mi
Schools provided by the listing agent
- Elementary: 1-O. P. Earl
- Middle: 1-Landrum
- High: 1-Landrum High
Source: SAR as distributed by MLS GRID. This data may not be complete. We recommend contacting the local school district to confirm school assignments for this home.
Get a cash offer in 3 minutes
Find out how much your home could sell for in as little as 3 minutes with a no-obligation cash offer.
Estimated market value
$863,900
Get a cash offer in 3 minutes
Find out how much your home could sell for in as little as 3 minutes with a no-obligation cash offer.
Estimated market value
$863,900
- South Carolina
- Greenville County
- Landrum
- 29356
- 122 Belue Ml
Nearby cities
Nearby zip codes
Other Landrum Topics
