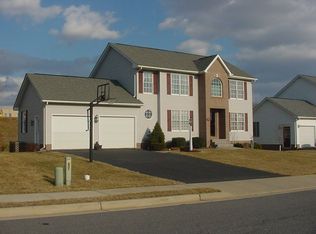
Welcome to 122 Bennett Dr, a beautifully maintained Colonial home in the desirable Bennett Estates community of Thurmont, MD. This spacious 3-bedroom, 2 full and 2 half-bath residence offers 2,420 finished sqft of thoughtfully designed living space, blending comfort and elegance. Step inside to discover a bright and inviting main level featuring a formal dining room, a cozy family room, and a well-appointed kitchen with granite countertops, a pantry, and stainless steel appliances. Elegant crown molding, chair rail accents, and laminate plank flooring add warmth and character throughout. Upstairs, the serene primary suite boasts a walk-in closet and a private bath with granite countertops and a tub-shower combination. Two additional bedrooms with hardwood flooring and detailed molding share a stylish full bath. The fully finished lower level offers fantastic bonus space, including a recreation room with a gas fireplace, an exercise room, and an additional half bath. Outside, enjoy a beautifully landscaped yard with a deck, patio, and fenced rear yard—ideal for entertaining or relaxing. Additional features include an attached two-car garage, a four car driveway, main-level laundry, and a prime location near schools, parks, and major commuter routes. Don’t miss this opportunity to own a stunning home in a sought-after neighborhood—schedule your showing today!
Sold for $470,000
$470,000
122 Bennett Dr, Thurmont, MD 21788
3beds
2,420sqft
Single Family Residence
Built in 1999
0.28 Acres Lot
$467,400 Zestimate®
$194/sqft
$2,893 Estimated rent
Home value
$467,400
$435,000 - $500,000
$2,893/mo
Zestimate® history
Owner options
List your home for rent
$2,893/mo
Rent Zestimate®
Find your next renter with Zillow Rental Manager. Plus, with online applications, you can quickly screen prospective tenants – for free.
$2,893/mo
Rent Zestimate®
Refinance and save
$2,903/mo
Est. payment
Refinancing to a lower rate could help reduce your monthly payments and save thousands over the life of the loan.
$2,903/mo
Est. payment
Explore your selling options
Work with a Zillow partner agent
Leverage their expertise and Zillow's premium Showcase listings to get your home seen by more buyers.
Get startedList with your own agent
Get your home in front of millions of buyers by listing it on Zillow.
Learn how to do itSell it yourself
Take full control of how buyers see your home on Zillow by listing For Sale by Owner (FSBO).
List your homeWhat's special
Fenced rear yardWalk-in closetPrivate bathBeautifully landscaped yardDetailed moldingExercise roomCrown molding
Zillow last checked:
Listing updated:
Listed by:
Jay Day 301-418-5395,
LPT Realty, LLC,
Listing Team: Jay Day And The Day Home Team, LLC At Lpt Realty,Co-Listing Team: Jay Day And The Day Home Team, LLC At Lpt Realty,Co-Listing Agent: Christina L Day 240-405-4883,
LPT Realty, LLC
Bought with:
Denise Grove, 535362
Northrop Realty
Source: Bright MLS,MLS#: MDFR2059534
Facts & features
Interior
Bedrooms & bathrooms
- Bedrooms: 3
- Bathrooms: 4
- Full bathrooms: 2
- 1/2 bathrooms: 2
- Main level bathrooms: 1
Rooms
- Room types: Dining Room, Primary Bedroom, Bedroom 2, Bedroom 3, Kitchen, Family Room, Foyer, Exercise Room, Laundry, Recreation Room, Utility Room, Primary Bathroom, Full Bath, Half Bath
Primary bedroom
- Features: Crown Molding, Chair Rail, Flooring - Wood, Ceiling Fan(s), Lighting - Ceiling, Walk-In Closet(s), Attached Bathroom
- Level: Upper
Bedroom 2
- Features: Flooring - HardWood, Chair Rail, Crown Molding, Lighting - Ceiling
- Level: Upper
Bedroom 3
- Features: Flooring - Wood, Ceiling Fan(s), Lighting - Ceiling, Crown Molding, Chair Rail
- Level: Upper
Primary bathroom
- Features: Granite Counters, Chair Rail, Crown Molding, Bathroom - Tub Shower, Flooring - Ceramic Tile
- Level: Upper
Dining room
- Features: Flooring - Laminate Plank, Lighting - Ceiling, Chair Rail, Crown Molding
- Level: Main
Exercise room
- Features: Flooring - Carpet, Lighting - Ceiling
- Level: Lower
Family room
- Features: Flooring - Laminate Plank, Crown Molding, Chair Rail, Lighting - Ceiling, Ceiling Fan(s)
- Level: Main
Foyer
- Features: Flooring - Laminate Plank
- Level: Main
Other
- Features: Flooring - Ceramic Tile, Granite Counters, Chair Rail, Crown Molding
- Level: Upper
Half bath
- Features: Flooring - Other
- Level: Lower
Half bath
- Features: Flooring - Ceramic Tile
- Level: Main
Kitchen
- Features: Flooring - Ceramic Tile, Crown Molding, Granite Counters, Pantry, Ceiling Fan(s), Lighting - Ceiling, Kitchen - Electric Cooking
- Level: Main
Laundry
- Features: Lighting - Ceiling, Flooring - Ceramic Tile, Chair Rail, Crown Molding
- Level: Main
Recreation room
- Features: Fireplace - Gas, Lighting - Ceiling, Crown Molding, Chair Rail
- Level: Lower
Utility room
- Level: Lower
Heating
- Heat Pump, Electric
Cooling
- Central Air, Electric
Appliances
- Included: Dishwasher, Disposal, Dryer, Washer, Ice Maker, Microwave, Refrigerator, Cooktop, Exhaust Fan, Freezer, Electric Water Heater
- Laundry: Main Level, Has Laundry, Laundry Room
Features
- Bathroom - Tub Shower, Breakfast Area, Ceiling Fan(s), Chair Railings, Crown Molding, Family Room Off Kitchen, Formal/Separate Dining Room, Primary Bath(s), Upgraded Countertops, Wainscotting, Walk-In Closet(s), Dry Wall
- Flooring: Carpet, Wood
- Doors: Insulated, Sliding Glass
- Windows: Screens
- Basement: Finished,Partial,Connecting Stairway,Full,Heated,Improved,Interior Entry,Windows,Sump Pump
- Number of fireplaces: 1
- Fireplace features: Gas/Propane, Mantel(s), Free Standing
Interior area
- Total structure area: 2,608
- Total interior livable area: 2,420 sqft
- Finished area above ground: 1,720
- Finished area below ground: 700
Property
Parking
- Total spaces: 6
- Parking features: Garage Faces Front, Inside Entrance, Attached, Driveway
- Attached garage spaces: 2
- Uncovered spaces: 4
Accessibility
- Accessibility features: None
Features
- Levels: Three
- Stories: 3
- Patio & porch: Deck, Porch, Brick, Patio, Roof
- Exterior features: Lighting
- Pool features: None
- Fencing: Picket,Wood,Back Yard
Lot
- Size: 0.28 Acres
Details
- Additional structures: Above Grade, Below Grade
- Parcel number: 1115358319
- Zoning: R1
- Zoning description: Res Low Density max 1 Ac
- Special conditions: Standard
Construction
Type & style
- Home type: SingleFamily
- Architectural style: Colonial
- Property subtype: Single Family Residence
Materials
- Vinyl Siding, Brick, Stick Built
- Foundation: Block
- Roof: Asphalt
Condition
- Very Good
- New construction: No
- Year built: 1999
Utilities & green energy
- Sewer: Public Sewer
- Water: Public
- Utilities for property: Broadband, Cable
Community & HOA
Community
- Subdivision: Bennett Estates
HOA
- Has HOA: No
Location
- Region: Thurmont
- Municipality: Thurmont
Financial & listing details
- Price per square foot: $194/sqft
- Tax assessed value: $363,667
- Annual tax amount: $5,530
- Date on market: 2/20/2025
- Listing agreement: Exclusive Right To Sell
- Ownership: Fee Simple
Price history
| Date | Event | Price |
|---|---|---|
| 6/24/2025 | Sold | $470,000$194/sqft |
Source: Public Record Report a problem | ||
| 4/11/2025 | Sold | $470,000-1.1%$194/sqft |
Source:  Bright MLS #MDFR2059534 Report a problem Bright MLS #MDFR2059534 Report a problem | ||
| 2/24/2025 | Contingent | $475,000$196/sqft |
Source: Bright MLS #MDFR2059534 Report a problem | ||
| 2/20/2025 | Listed for sale | $475,000$196/sqft |
Source: Bright MLS #MDFR2059534 Report a problem | ||
| 2/10/2025 | Listing removed | $475,000$196/sqft |
Source: Bright MLS #MDFR2057012 Report a problem | ||
| 1/29/2025 | Price change | $475,000-3.1%$196/sqft |
Source: Bright MLS #MDFR2057012 Report a problem | ||
| 1/6/2025 | Listed for sale | $490,000+40%$202/sqft |
Source: Bright MLS #MDFR2057012 Report a problem | ||
| 4/15/2020 | Sold | $350,000$145/sqft |
Source: Public Record Report a problem | ||
| 2/17/2020 | Pending sale | $350,000$145/sqft |
Source: Charis Realty Group #MDFR259584 Report a problem | ||
| 2/14/2020 | Listed for sale | $350,000+7.7%$145/sqft |
Source: Charis Realty Group #MDFR259584 Report a problem | ||
| 4/16/2019 | Sold | $325,000-4.4%$134/sqft |
Source: Public Record Report a problem | ||
| 2/20/2019 | Pending sale | $339,900$140/sqft |
Source: Long & Foster Real Estate, Inc. #MDFR109654 Report a problem | ||
| 12/30/2018 | Price change | $339,900-2.9%$140/sqft |
Source: Long & Foster Real Estate, Inc. #MDFR109654 Report a problem | ||
| 11/19/2018 | Listed for sale | $349,900+79.5%$145/sqft |
Source: Long & Foster Real Estate, Inc. #MDFR109654 Report a problem | ||
| 9/26/2001 | Sold | $194,900+12.7%$81/sqft |
Source: Public Record Report a problem | ||
| 9/20/1999 | Sold | $173,000$71/sqft |
Source: Public Record Report a problem | ||
Public tax history
| Year | Property taxes | Tax assessment |
|---|---|---|
| 2025 | $6,255 +13.1% | $411,133 +13.1% |
| 2024 | $5,530 +17.2% | $363,667 +15% |
| 2023 | $4,720 +4.2% | $316,200 |
| 2022 | $4,528 +5.9% | $316,200 +8.8% |
| 2021 | $4,277 +4.7% | $290,533 |
| 2020 | $4,086 +1% | -- |
| 2019 | $4,044 +0.7% | $277,700 +2.1% |
| 2018 | $4,015 +27.3% | $272,033 +1.1% |
| 2017 | $3,155 -17.3% | $269,200 +5.5% |
| 2016 | $3,815 | $255,167 +5.8% |
| 2015 | $3,815 | $241,133 +6.2% |
| 2014 | $3,815 | $227,100 |
| 2013 | -- | $227,100 |
| 2012 | -- | $227,100 -23.6% |
| 2011 | -- | $297,200 0% |
| 2010 | -- | $297,210 |
| 2009 | -- | $297,210 -10.4% |
| 2008 | -- | $331,770 +15.3% |
| 2007 | -- | $287,680 +18.1% |
| 2006 | -- | $243,590 +22.1% |
| 2005 | -- | $199,500 +5.4% |
| 2004 | -- | $189,296 +5.7% |
| 2003 | -- | $179,093 +6% |
| 2002 | -- | $168,890 +2% |
| 2001 | -- | $165,640 |
Find assessor info on the county website
Neighborhood: 21788
Nearby homes
- $522,5004 bd4 ba2.6k sqft120 Bennett Dr, Thurmont, MD 21788Off Market
- $474,500-- bd2 ba2k sqft118 Bennett Dr, Thurmont, MD 21788Off Market
- $442,300-- bd2 ba1.8k sqft200 Bennett Ct, Thurmont, MD 21788Off Market
- $469,3002 bd3 ba1.8k sqft123 Bennett Dr, Thurmont, MD 21788Off Market
- $449,700-- bd2 ba1.6k sqft119 Bennett Dr, Thurmont, MD 21788Off Market
- $538,0004 bd3 ba2.4k sqft116 Bennett Dr, Thurmont, MD 21788Off Market
- $529,9003 bd3 ba3k sqft117 Bennett Dr, Thurmont, MD 21788Off Market
- $471,100-- bd3 ba1.8k sqft202 Bennett Ct, Thurmont, MD 21788Off Market
Nearby schools
GreatSchools rating
- NAThurmont Primary SchoolGrades: PK-2Distance: 0.1 mi
- 4/10Thurmont Middle SchoolGrades: 6-8Distance: 0.9 mi
- 5/10Catoctin High SchoolGrades: 9-12Distance: 2 mi
Schools provided by the listing agent
- Elementary: Thurmont
- Middle: Thurmont
- High: Catoctin
- District: Frederick County Public Schools
Source: Bright MLS. This data may not be complete. We recommend contacting the local school district to confirm school assignments for this home.
Get a cash offer in 3 minutes
Find out how much your home could sell for in as little as 3 minutes with a no-obligation cash offer.
Estimated market value
$467,400
Get a cash offer in 3 minutes
Find out how much your home could sell for in as little as 3 minutes with a no-obligation cash offer.
Estimated market value
$467,400
- Maryland
- Frederick County
- Thurmont
- 21788
- 122 Bennett Dr
Nearby cities
Nearby neighborhoods
Nearby zip codes
Other Thurmont Topics
