Skip main navigation
Sold for $260,000
  • $260,000

    122 Bergstrom Blvd, Cedar Falls, IA 50613

    3beds
    1,565sqft
    Single Family Residence
    Built in 1967
    8,276 Square Feet Lot
    $260,100 Zestimate®
    $166/sqft
    $1,839 Estimated rent

    Home value

    $260,100

    $247,000 - $273,000

    $1,839/mo

    Zestimate® history
    Loading
    Loading...

    Owner options

    List your home for rent

    $1,839/mo

    Rent Zestimate®

    Find your next renter with Zillow Rental Manager. Plus, with online applications, you can quickly screen prospective tenants – for free.

    Learn more

    $1,839/mo

    Rent Zestimate®

    Refinance and save

    $1,743/mo

    Est. payment

    Refinancing to a lower rate could help reduce your monthly payments and save thousands over the life of the loan.

    See today's rates

    $1,743/mo

    Est. payment

    Explore your selling options

    Work with a Zillow partner agent

    Leverage their expertise and Zillow's premium Showcase listings to get your home seen by more buyers.

    Get started

    List with your own agent

    Get your home in front of millions of buyers by listing it on Zillow.

    Learn how to do it

    Sell it yourself

    Take full control of how buyers see your home on Zillow by listing For Sale by Owner (FSBO).

    List your home

    What's special

    Generous dining areaFinished lower levelCrisp white woodworkLarge family roomNeutral countertopsFresh neutral paintNicely landscaped backyard
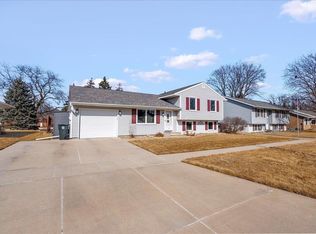
    Beautifully renovated and move-in ready! This 3-bedroom, 2-bath ranch offers stylish updates throughout in a convenient location close to schools, shopping, bike trails and everyday amenities. From the moment you step inside, you'll appreciate the warm, welcoming atmosphere and thoughtful renovations that make this home truly shine. The inviting living room flows seamlessly into the spacious kitchen where rich cabinetry pairs beautifully with stainless steel appliances, neutral countertops and durable luxury vinyl tile flooring. A shiplap accent wall adds warmth and character to the generous dining area, creating the perfect gathering space for family meals and hosting friends. Fresh neutral paint and crisp white woodwork carry throughout the main level, complementing three comfortable bedrooms and an updated full bathroom. The finished lower level expands your living space with a large family room that opens to a versatile flex area that is ideal for a home office, playroom, workout space or hobby area. You'll also find a nicely finished full bathroom featuring a relaxing jetted tub, along with a spacious laundry and storage room that offers the potential for a fourth bedroom. Step outside to enjoy the nicely landscaped backyard, complete with a patio for outdoor entertaining, a second patio tucked behind the oversized two-stall garage and a garden area ready for your favorite flowers or vegetables. With quality updates throughout and nothing left to do but move in, this home truly has it all! Schedule your private showing today and see everything this home has to offer!

    Zillow last checked:

    Listing updated:

    Listed by:

    Janae E Nuss 319-830-2489,

    Oakridge Real Estate,

    Sue Willett 319-830-2486,

    Oakridge Real Estate

    Bought with:

    Janae E Nuss, S7074300

    Oakridge Real Estate

    Source: Northeast Iowa Regional BOR as distributed by MLS GRID,MLS#: 20263421MLS Logo

    Facts & features

    Interior

    Bedrooms & bathrooms
    • Bedrooms: 3
    • Bathrooms: 2
    • Full bathrooms: 2
    Rooms
    • Room types: Lwr Level Family Room
    Other
    • Level: Upper
    Other
    • Level: Main
    Other
    • Level: Lower
    Heating
    • Forced Air, Natural Gas
    Cooling
    • Central Air
    Appliances
    • Included: Dishwasher, Dryer, Microwave, Free-Standing Range, Washer
    • Laundry: Lower Level
    Features
    • Basement: Block,Partially Finished
    • Has fireplace: No
    • Fireplace features: None
    Interior area
    • Total interior livable area: 1,565 sqft
    • Finished area below ground: 540

    Property

    Parking
    • Total spaces: 2
    • Parking features: 2 Stall, Detached Garage, Garage Door Opener
    • Carport spaces: 2
    Features
    • Patio & porch: Patio
    • Exterior features: Garden
    Lot
    • Size: 8,276 Square Feet
    • Dimensions: 68 x 120
    • Features: Landscaped
    Details
    • Parcel number: 891424401019
    • Zoning: R-1
    • Special conditions: Standard

    Construction

    Type & style
    • Home type: SingleFamily
    • Property subtype: Single Family Residence
    Materials
    • Shingle Siding, Vinyl Siding
    • Roof: Asphalt
    Condition
    • Year built: 1967

    Utilities & green energy

    • Sewer: Public Sewer
    • Water: Public

    Community & HOA

    Community
    • Security: Smoke Detector(s)
    Location
    • Region: Cedar Falls

    Financial & listing details

    • Price per square foot: $166/sqft
    • Tax assessed value: $200,360
    • Annual tax amount: $2,910
    • Date on market: 7/23/2026
    • Cumulative days on market: 4 days
    • Road surface type: Concrete

    Price history

    DateEventPrice
    8/12/2026Sold$260,000-1.9%$166/sqft
    Source: Northeast Iowa Regional BOR as distributed by MLS GRID #20263421 Report a problem
    7/27/2026Pending sale$265,000$169/sqft
    Source: Northeast Iowa Regional BOR as distributed by MLS GRID #20263421 Report a problem
    7/23/2026Listed for sale$265,000+73.8%$169/sqft
    Source: Northeast Iowa Regional BOR as distributed by MLS GRID #20263421 Report a problem
    5/8/2018Sold$152,500+30.6%$97/sqft
    Source: Public Record Report a problem
    5/15/2017Sold$116,800-10.1%$75/sqft
    Source: Northeast Iowa Regional BOR as distributed by MLS GRID #20171617 Report a problem
    4/10/2017Pending sale$129,900$83/sqft
    Source: Oakridge Realtors #20171617 Report a problem
    4/1/2017Listed for sale$129,900$83/sqft
    Source: Oakridge Realtors #20171617 Report a problem
    2/4/2017Listing removed$129,900$83/sqft
    Source: Oakridge Realtors #20166297 Report a problem
    12/1/2016Listed for sale$129,900$83/sqft
    Source: Oakridge Realtors #20166297 Report a problem
    11/30/2016Pending sale$129,900$83/sqft
    Source: Oakridge Realtors #20166297 Report a problem
    10/31/2016Listed for sale$129,900$83/sqft
    Source: Oakridge Realtors #20166297 Report a problem

    Public tax history

    YearProperty taxesTax assessment
    2025$2,911 +2.9%$200,360 +10.8%
    2024$2,828 -1.6%$180,900
    2023$2,874 -1.2%$180,900 +16.2%
    2022$2,908 +15.1%$155,670
    2021$2,527 +2%$155,670 +14.7%
    2020$2,477 +26.5%$135,700
    2019$1,959 -19.2%$135,700 +28.3%
    2018$2,423 0%$105,760 -19.3%
    2017$2,424 +15.2%$131,130
    2016$2,104 $131,130
    2015$2,104 +10.7%$131,130 +8.1%
    2014$1,900 -7.9%$121,270 -3.9%
    2012$2,062 +10.5%$126,200
    2011$1,866 +1.6%$126,200 +9.5%
    2010$1,837 +4.2%$115,200
    2009$1,763 +2.1%$115,200
    2008$1,727 +3.5%$115,200 +7%
    2007$1,668 -1.7%$107,670
    2006$1,697 +8.2%$107,670
    2005$1,568 +2.5%$107,670 +27.7%
    2003$1,530 +0.8%$84,300
    2002$1,518 +8.3%$84,300 +18%
    2001$1,402 $71,440
    Find assessor info on the county website

    Neighborhood: 50613

    Nearby schools

    GreatSchools rating
    Schools provided by the listing agent
    • Elementary: Southdale Elementary
    • Middle: Peet Junior High
    • High: Cedar Falls High

    Source: Northeast Iowa Regional BOR as distributed by MLS GRID. This data may not be complete. We recommend contacting the local school district to confirm school assignments for this home.

    Sell for more on Zillow
    Get a Zillow Showcase℠ listing at no additional cost and you could sell for .
    $260,100
    2% more
    +$5,202
    With Zillow Showcase(estimated)
    $265,302
    Sell for more on Zillow
    Get a Zillow Showcase℠ listing at no additional cost and you could sell for .
    $260,100
    2% more
    +$5,202
    With Zillow Showcase(estimated)
    $265,302