Skip main navigation
Off market
  • $1,359,700

    122 Berry St, Punta Gorda, FL 33950

    3beds
    3,442sqft
    Single Family Residence
    Built in 2011
    0.42 Acres Lot
    $1,359,700 Zestimate®
    $395/sqft
    $5,763 Estimated rent

    Home value

    $1,359,700

    $1.17M - $1.58M

    $5,763/mo

    Zestimate® history
    Loading
    Loading...

    Owner options

    List your home for rent

    $5,763/mo

    Rent Zestimate®

    Find your next renter with Zillow Rental Manager. Plus, with online applications, you can quickly screen prospective tenants – for free.

    Learn more

    $5,763/mo

    Rent Zestimate®

    Refinance and save

    $9,010/mo

    Est. payment

    Refinancing to a lower rate could help reduce your monthly payments and save thousands over the life of the loan.

    See today's rates

    $9,010/mo

    Est. payment

    Explore your selling options

    Work with a Zillow partner agent

    Leverage their expertise and Zillow's premium Showcase listings to get your home seen by more buyers.

    Get started

    List with your own agent

    Get your home in front of millions of buyers by listing it on Zillow.

    Learn how to do it

    Sell it yourself

    Take full control of how buyers see your home on Zillow by listing For Sale by Owner (FSBO).

    List your home

    What's special

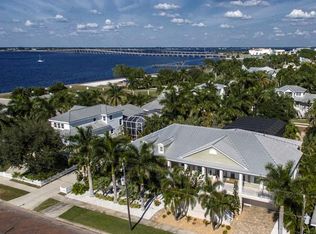
    Rare opportunity to own this custom, modern, old Florida style 2011 built elevated 3 bedroom + Den, 4 bath home, boasting 3400+ square feet of living space nestled in the heart of historic downtown Punta Gorda with amenities intended for luxury. CLICK ON THE VIRTUAL TOUR LINK 1 FOR A 3D INTERACTIVE WALK THROUGH AND VIRTUAL LINK 2 FOR THE VIDEO. Gorgeous views overlooking Gilchrist Park and the scenic Peace River. The entire 2nd level of this quality Arthur Rutenberg built home offers a carefully designed floor plan that wows with bright open space and desirable split bedrooms allowing for plenty of privacy. Notice the finest of finishes with attention to detail in every room. Cook gourmet meals in the centrally located kitchen inspired by Giada De Laurentis from "Giada's Kitchen" with quality Wolf appliances, 2-tone wood cabinetry, Calcutta Gold marble counter-tops, and a center island open to the main living area. Ride the cherry wood paneled elevator to the lower level featuring an air-conditioned flex space with a bathroom convenient to the pool, and plenty of room for toys with extra storage space. Drive thru garage from Berry Street to Dolly Street allowing for ease of accessibility and maneuverability. Enjoy the tropical outdoor oasis on almost 0.5 acres of land surrounded by lush hardscape landscape and an irrigation system. Entertain friends and family on the expansive upper or lower covered lanais with a towering screen enclosure and over-sized saltwater heated pool with spa. Fire features add to the architectural flair. This home is storm ready with electric hurricane shutters, a metal roof, and a Generac whole home generator supplied by natural gas with an automatic transfer switch. MINUTES to local favorites such as Fishermen's Village, Ponce De Leon Park, shopping & boutiques, fine & casual dining and live entertainment. Also just a short car ride to the Gulf Beaches of Boca Grande, Englewood, or Manasota Key to name a few where you will find world class fishing and white sand between your toes. Schedule your showing TODAY! It would cost significantly more today to build this home with its extensive amenities. See attachments for a list of detailed features.

    This property is off market, which means it's not currently listed for sale or rent on Zillow. This may be different from what's available on other websites or public sources.

    Originating MLS: Port Charlotte

    Facts & features

    Interior

    Bedrooms & bathrooms
    • Bedrooms: 3
    • Bathrooms: 4
    • Full bathrooms: 4
    Heating
    • Forced air, Electric
    Cooling
    • Central
    Appliances
    • Included: Dishwasher, Dryer, Garbage disposal, Microwave, Refrigerator, Washer
    • Laundry: Inside, Laundry Room, Upper Floor
    Features
    • Ceiling Fans(s), Eating Space In Kitchen, High Ceiling(s), Open Floorplan, Split Bedroom, Stone Counters, Walk-In Closet(s), Crown Molding, Solid Wood Cabinets, Thermostat, Kitchen/Family Room Combo, Elevator, Living Room/Dining Room Combo, Solid Surface Counters, Built in Features, Window Treatments, Central Vaccum
    • Flooring: Tile, Hardwood
    • Windows: Blinds, Window Treatments, Drapes, Shutters
    Interior area
    • Structure area source: Owner
    • Total interior livable area: 3,442 sqft

    Property

    Parking
    • Total spaces: 4
    • Parking features: Garage - Attached
    Accessibility
    • Accessibility features: Handicap Modified, Accessible Full Bath, Accessible Central Living Area, Accessible Elevator Installed, Customized Wheelchair Accessible
    Features
    • Levels: Two
    • Patio & porch: Patio, Porch, Screened, Covered, Front Porch, Rear Porch, Wrap Around
    • Pool features: Child Safety Fence, Gunite, Heated, In Ground, Salt Water, Screen Enclosure, Self Cleaning, Lighting, Pool Alarm
    • Spa features: Heated, In Ground
    • Has view: Yes
    • View description: Water
    • Has water view: Yes
    • Water view: Water
    Lot
    • Size: 0.42 Acres
    • Dimensions: 120x185x80x185
    • Features: In City Limits, Oversized Lot, Sidewalk, Street Paved, Near Golf Course, Near Marina, Historic District
    • Residential vegetation: Mature Landscaping, Trees/Landscaped
    Details
    • Additional structures: Outdoor Kitchen
    • Zoning: NR-10

    Construction

    Type & style
    • Home type: SingleFamily
    • Architectural style: Florida, Key West, Elevated, Historical
    • Property subtype: Single Family Residence
    Materials
    • Roof: Metal
    Condition
    • Completed
    • Year built: 2011
    Details
    • Builder name: Arthur Rutenberg

    Utilities & green energy

    • Sewer: Public Sewer
    • Water: Public
    • Utilities for property: Electricity Connected, Phone Available, Sewer Connected, BB/HS Internet Available, Cable Available, Public, Street Lights, Propane, Natural Gas Available, Water Connected

    Community & neighborhood

    Security
    • Security features: Security System Owned
    Location
    • Region: Punta Gorda
    • Subdivision: PUNTA GORDA

    Other

    Other facts
    • Additional Parcels YN: 0
    • Additional Rooms: Great Room, Inside Utility, Bonus Room, Den/Library/Office, Storage Rooms
    • Appliances: Dishwasher, Disposal, Refrigerator, Built-In Oven, Convection Oven, Cooktop, Microwave, Bar Fridge, Gas Water Heater, Tankless Water Heater, Washer, Wine Refrigerator, Dryer, Water Softener, Water Filtration System
    • Association Approval Required YN: 0
    • Attached Garage YN: 1
    • Available For Lease YN: 1
    • Community Features: Deed Restrictions, Playground, Park, Waterfront, Public Boat Ramp
    • Construction Materials: Block, Stucco, Cement Siding
    • Cooling: Central Air, Zoned, Mini-Split Unit(s)
    • Country: US
    • Disclosures: Seller Property Disclosure
    • DPRYN: 1
    • Exist Lse Tenant YN: 0
    • Fireplace YN: 0
    • Foundation Details: Slab, Stilt/On Piling
    • Garage YN: 1
    • Heating: Central, Electric, Zoned
    • Exterior Features: French Doors, Irrigation System, Sidewalk, Lighting, Rain Gutters, Sliding Doors, Balcony, Storage, Hurricane Shutters, Shade Shutter(s)
    • Interior Features: Ceiling Fans(s), Eating Space In Kitchen, High Ceiling(s), Open Floorplan, Split Bedroom, Stone Counters, Walk-In Closet(s), Crown Molding, Solid Wood Cabinets, Thermostat, Kitchen/Family Room Combo, Elevator, Living Room/Dining Room Combo, Solid Surface Counters, Built in Features, Window Treatments, Central Vaccum
    • Flooring: Tile, Wood, Bamboo
    • Lease Restrictions YN: 0
    • Levels: Two
    • Homestead YN: 0
    • Listing Service: Full Service
    • Listing Terms: Cash, Conventional, FHA, VA Loan
    • Lot Features: In City Limits, Oversized Lot, Sidewalk, Street Paved, Near Golf Course, Near Marina, Historic District
    • Major Change Type: Pending
    • Minimum Lease: No Minimum
    • Mls Status: Pending
    • New Construction YN: 0
    • Ownership: Fee Simple
    • Parking Features: Garage Door Opener, On Street, Driveway, Oversized, Workshop in Garage, Tandem, Ground Level
    • Patio And Porch Features: Patio, Porch, Screened, Covered, Front Porch, Rear Porch, Wrap Around
    • Stories Total: 2
    • Pets Allowed: Yes
    • Utilities: Electricity Connected, Phone Available, Sewer Connected, BB/HS Internet Available, Cable Available, Public, Street Lights, Propane, Natural Gas Available, Water Connected
    • Previous Status: Active
    • Property Sub Type: Single Family Residence
    • Property Type: Residential
    • Vegetation: Mature Landscaping, Trees/Landscaped
    • Sewer: Public Sewer
    • Syndicate To: Homes.com, HomeSnap, Realtor.com, Zillow/Trulia, International MLS
    • Water Access YN: 0
    • Water Extras YN: 0
    • Waterfront Feet Total: 0
    • Waterfront YN: 0
    • Water Source: Public
    • Accessibility Features: Handicap Modified, Accessible Full Bath, Accessible Central Living Area, Accessible Elevator Installed, Customized Wheelchair Accessible
    • Window Features: Blinds, Window Treatments, Drapes, Shutters
    • Laundry Features: Inside, Laundry Room, Upper Floor
    • Num Of Own Years Prior To Lse: 0
    • Pool Features: Child Safety Fence, Gunite, Heated, In Ground, Salt Water, Screen Enclosure, Self Cleaning, Lighting, Pool Alarm
    • Pool Private YN: 1
    • Security Features: Security System Owned
    • View: Garden, Pool, Water, Trees/Woods
    • Building Elevator YN: 1
    • Property Condition: Completed
    • Water View YN: 1
    • Other Structures: Outdoor Kitchen
    • Building Area Source: Owner
    • Roof: Metal
    • Spa Features: Heated, In Ground
    • Direction Faces: Southwest
    • Public Survey Section: 12
    • Tax Year: 2019
    • Flood Zone Code: AE
    • Water View: Bay/Harbor - Full, Bay/Harbor - Partial, River
    • Architectural Style: Florida, Key West, Elevated, Historical
    • Disaster Mitigation: Hurricane Shutters/Windows
    • List Agent AOR: Port Charlotte
    • List AOR: Port Charlotte
    • Property Description: Elevated
    • Public Survey Range: 22
    • Room Count: 10
    • County Or Parish: Charlotte
    • Flood Zone Date: 2003-05-05
    • MLS Area Major: 33950 - Punta Gorda
    • Year Built: 2011
    • Subdivision Name: PUNTA GORDA
    • Zoning: NR-10
    • Living Area: 3442.00
    • Complex Community Name NCCB: PUNTA GORDA
    • Pool Dimensions: 17x28
    • Building Area Total: 10640.00
    • Flood Zone Panel: 12015C0241F
    • Pet Restrictions: Per county rules.
    • Builder Name: Arthur Rutenberg
    • Total Acreage: 1/4 to less than 1/2
    • Garage Dimensions: 30x57
    • Lot Size Dimensions: 120x185x80x185
    • Tax Annual Amount: 18697.00
    • Virtual Tour URL Unbranded 2: https://zillow.com/view-3d-home/0f197936-965f-4238-84d7-033ae14448e7?
    • Listing terms: Cash, Conventional, FHA, VA Loan
    • Ownership: Fee Simple

    Price history

    DateEventPrice
    12/31/2020Sold$1,300,000-3.7%$378/sqft
    Source: Stellar MLS #C7429893 Report a problem
    11/8/2020Pending sale$1,350,000$392/sqft
    Source: KW PEACE RIVER PARTNERS #C7429893 Report a problem
    6/17/2020Listed for sale$1,350,000$392/sqft
    Source: KW PEACE RIVER PARTNERS #C7429893 Report a problem

    Public tax history

    Tax history is unavailable.

    Neighborhood: 33950

    Nearby schools

    GreatSchools rating
    Schools provided by the listing agent
    • Elementary: Sallie Jones Elementary
    • Middle: Punta Gorda Middle
    • High: Charlotte High

    Source: The MLS. This data may not be complete. We recommend contacting the local school district to confirm school assignments for this home.

    Get a cash offer in 3 minutes
    Find out how much your home could sell for in as little as 3 minutes with a no-obligation cash offer.
    Estimated market value
    $1,359,700
    Get a cash offer in 3 minutes
    Find out how much your home could sell for in as little as 3 minutes with a no-obligation cash offer.
    Estimated market value
    $1,359,700