4 bedrooms, 2.5 baths, over an acre, flat and fenced-in yard, and plenty of room to make it your own! Located in the Pleasant Valley School District, in Pleasant Valley Estates. This spacious Pocono home offers a comfortable, versatile layout with room for everyday living, entertaining, working from home, and hosting family and friends.
Inside, you'll find generous living spaces, a functional kitchen and dining area, and four bedrooms that give you flexibility for guests, an office, hobby space, or whatever fits your lifestyle. With 2.5 baths, there's plenty of convenience for a busy household.
Outside, the level 1.03-acre lot gives you the space you've been looking for--whether you envision backyard barbecues, a garden, room for pets and play, or simply a quiet place to unwind and enjoy the Pocono surroundings. The oversized garage provides valuable additional space for vehicles, tools, outdoor equipment, recreational toys, or a workshop.
Convenient to local amenities, outdoor recreation, and everything the Pocono Mountains have to offer, this property combines space, privacy, and versatility in a setting that feels away from it all without being too far from what you need.
Come experience 122 Big Spring Blvd and imagine the possibilities of calling this Pocono property home.
For sale
$329,000
122 Big Spring Blvd, Kunkletown, PA 18058
4beds
1,792sqft
:
Get pre-qualified$2,185/mo
Single Family Residence
Built in 1995
1.03 Acres Lot
$321,600 Zestimate®
$184/sqft
$33/mo HOA
What's special
Flat and fenced-in yardGenerous living spacesOversized garageComfortable versatile layout
- 10 hours |
- 319 |
- 31 |
Zillow last checked:
Listing updated:
Listed by:
Marijke A. Picca 570-421-2890,
Keller Williams Real Estate - Stroudsburg 570-421-2890
Source: PMAR,MLS#: PM-143928
Facts & features
Interior
Bedrooms & bathrooms
- Bedrooms: 4
- Bathrooms: 3
- Full bathrooms: 2
- 1/2 bathrooms: 1
Primary bedroom
- Level: Second
- Area: 8921
- Dimensions: 11 x 811
Bedroom 2
- Level: Second
- Area: 87588
- Dimensions: 108 x 811
Bedroom 3
- Level: Second
- Area: 8921
- Dimensions: 11 x 811
Bedroom 4
- Level: Second
- Area: 182
- Dimensions: 13 x 14
Primary bathroom
- Level: Second
- Area: 616
- Dimensions: 88 x 7
Bathroom 2
- Level: First
- Area: 1760
- Dimensions: 32 x 55
Bathroom 2
- Level: Second
- Area: 53768
- Dimensions: 88 x 611
Dining room
- Level: First
- Area: 15125
- Dimensions: 125 x 121
Family room
- Level: First
- Area: 30736
- Dimensions: 136 x 226
Kitchen
- Level: First
- Area: 144
- Dimensions: 12 x 12
Laundry
- Level: First
- Area: 10710
- Dimensions: 51 x 210
Living room
- Level: First
- Area: 2340
- Dimensions: 20 x 117
Heating
- Baseboard, Electric
Cooling
- Window Unit(s)
Appliances
- Included: Electric Cooktop, Electric Oven
- Laundry: Main Level
Features
- Breakfast Bar, Eat-in Kitchen
- Flooring: Carpet, Ceramic Tile
- Doors: Sliding Doors
- Has fireplace: No
Interior area
- Total structure area: 1,792
- Total interior livable area: 1,792 sqft
- Finished area above ground: 1,792
- Finished area below ground: 0
Property
Parking
- Total spaces: 7
- Parking features: Garage, Open
- Garage spaces: 1
- Uncovered spaces: 6
Features
- Stories: 2
- Patio & porch: Deck
Lot
- Size: 1.03 Acres
Details
- Parcel number: 13.10C.1.8
- Zoning description: Residential
- Special conditions: Standard
Construction
Type & style
- Home type: SingleFamily
- Architectural style: Colonial
- Property subtype: Single Family Residence
Materials
- Brick, Vinyl Siding
- Foundation: Slab
- Roof: Asphalt,Fiberglass
Condition
- Year built: 1995
Utilities & green energy
- Electric: 200+ Amp Service
- Sewer: On Site Septic
- Water: Well
Community & HOA
Community
- Subdivision: Pleasant Valley Estates
HOA
- Has HOA: Yes
- Amenities included: Clubhouse
- Services included: Maintenance Road
- HOA fee: $400 annually
Location
- Region: Kunkletown
Financial & listing details
- Price per square foot: $184/sqft
- Tax assessed value: $137,580
- Annual tax amount: $4,450
- Date on market: 8/14/2026
- Listing terms: Cash,Conventional,FHA,USDA Loan,VA Loan
- Road surface type: Paved
Estimated market value
$321,600
$306,000 - $338,000
$2,578/mo
Price history
| Date | Event | Price |
|---|---|---|
| 8/14/2026 | Listed for sale | $329,000+85.9%$184/sqft |
Source: PMAR #PM-143928 Report a problem | ||
| 12/13/2017 | Sold | $177,000-6.7%$99/sqft |
Source: PMAR #PM-50245 Report a problem | ||
| 11/2/2017 | Price change | $189,700-0.1%$106/sqft |
Source: RE/MAX Crossroads #PM-50245 Report a problem | ||
| 10/19/2017 | Price change | $189,800-2.6%$106/sqft |
Source: RE/MAX Crossroads #PM-50245 Report a problem | ||
| 10/13/2017 | Listed for sale | $194,800+132.2%$109/sqft |
Source: RE/MAX Crossroads #PM-50245 Report a problem | ||
| 8/25/2017 | Sold | $83,887-57%$47/sqft |
Source: Public Record Report a problem | ||
| 8/20/2017 | Listed for sale | $194,900-15.3%$109/sqft |
Source: RE/MAX Crossroads #PM-50245 Report a problem | ||
| 1/23/2009 | Sold | $230,000$128/sqft |
Source: Public Record Report a problem | ||
Public tax history
| Year | Property taxes | Tax assessment |
|---|---|---|
| 2025 | $4,380 +7.1% | $137,580 |
| 2024 | $4,089 +4.3% | $137,580 |
| 2023 | $3,919 +3% | $137,580 |
| 2022 | $3,805 | $137,580 |
| 2021 | $3,805 +2.3% | $137,580 |
| 2020 | $3,719 -10.8% | $137,580 +478.3% |
| 2019 | $4,171 | $23,790 |
| 2018 | $4,171 +1.2% | $23,790 |
| 2017 | $4,123 +578.3% | $23,790 |
| 2016 | $608 | $23,790 |
| 2015 | -- | $23,790 |
| 2014 | -- | $23,790 |
| 2013 | -- | $23,790 |
| 2012 | -- | $23,790 |
| 2011 | -- | $23,790 |
| 2010 | -- | $23,790 |
| 2008 | -- | $23,790 |
| 2007 | -- | $23,790 |
| 2006 | -- | $23,790 |
| 2005 | -- | $23,790 |
| 2004 | -- | $23,790 |
| 2003 | -- | $23,790 |
Find assessor info on the county website
Monthly payment
Est. payment
Payment breakdown
Explore the cost of this home by adjusting the details. Changes won't be saved.Climate risks
Neighborhood: 18058
Nearby schools
GreatSchools rating
- 6/10Pleasant Valley Intermediate SchoolGrades: 3-5Distance: 4.2 mi
- 5/10Pleasant Valley Middle SchoolGrades: 6-8Distance: 6.4 mi
- 5/10Pleasant Valley High SchoolGrades: 9-12Distance: 6.7 mi
- $310,2003 bd2 ba2.1k sqft6 Big Spring Blvd, Kresgeville, PA 18333Off Market
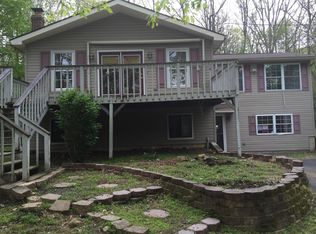
- $365,6003 bd2 ba2.2k sqft116 Big Spring Blvd, Kunkletown, PA 18058Off Market
- $258,5003 bd2 ba2.1k sqft6 Big Spring Blvd, Kunkletown, PA 18333Off Market
- $326,4003 bd2 ba1.3k sqft523 Sumac Ct, Kunkletown, PA 18058Off Market
- $460,0004 bd5 ba6.3k sqft107 Tioga Dr, Kunkletown, PA 18058Sold
- $12,000-- sqftLOT 49 Big Spring Blvd, Kunkletown, PA 18058Off Market
- $293,0003 bd2 ba1.3k sqft124 Stony Ridge Dr, Kunkletown, PA 18058Off Market
- $278,5003 bd2 ba2.2k sqft749 Dotters Corner Rd, Kunkletown, PA 18058Sold
A local agent can set up tours, give advice and negotiate with sellers.
A local lender can help you make sure your offer is ready when you are.
Similar homes
- $340,0003 bd3 ba2.4k sqft199 Lower Valley Dr, Kunkletown, PA 18058For Sale
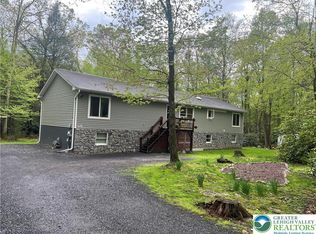 MLS ID #781230, Patricia H. Hansell, Real Estate of America. GLVR
 - $349,9003 bd3 ba2.2k sqft2145 Sassafras Ln, Kunkletown, PA 18058For Sale

 MLS ID #PAMR2007142, Heather Schierloh, Real of Pennsylvania. Bright MLS
 - $324,9003 bd2 ba2.6k sqft8749 Kings Way, Kunkletown, PA 18058For Sale
 MLS ID #781870, Alex V. Camaerei, VRA Realty. GLVR
 - $345,0003 bd2 ba1.9k sqft129 Poplar Ln, Kunkletown, PA 18058For Sale
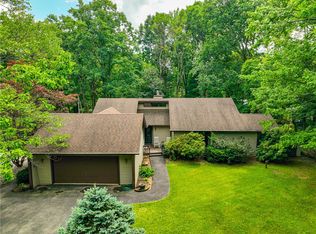 MLS ID #781967, Chris Hoffman, Lehigh Valley Just Listed LLC. GLVR
 - $285,0003 bd3 ba1.7k sqft704 Dotters Corner Rd, Kunkletown, PA 18058For SaleMLS ID #PM-143169, Aneta Emilia Grabowska, Pocono Mountains Real Estate, Inc - Brodheadsville. PMAR
- $350,0003 bd3 ba2k sqft8615 E Nottingham Dr, Kunkletown, PA 18058For SaleMLS ID #780260, Dan Witt, EXP Realty LLC. GLVR
- $350,0003 bd3 ba2.2k sqft2729 Skyway Dr, Kunkletown, PA 18058For SaleMLS ID #PM-143636, Ralph M Harvey, III, ListWithFreedom.com. PMAR
- $334,0004 bd2 ba1.9k sqft162 Acorn Ln, Kunkletown, PA 18058For SaleMLS ID #774521, Curt Miller, Keller Williams Allentown. GLVR
- $329,0003 bd2 ba1.8k sqft125 Ash Ln, Kunkletown, PA 18058For SaleMLS ID #PM-140972, Joseph C. Ruocco, Jr., Property Stars, Inc.. PMAR
- $299,0003 bd2 ba2.2k sqft110 Gumwood Ln, Kunkletown, PA 18058For SaleMLS ID #PAMR2006890, Heather Schierloh, Real of Pennsylvania. Bright MLS
- $375,0003 bd3 ba2.5k sqft8704 Sherwood Dr, Kunkletown, PA 18058For SaleMLS ID #PM-142382, Nadine Bordsen, Real of Pennsylvania-Brodheadsville. PMAR
- $285,0003 bd3 ba2.2k sqft122 Edgewood Ln, Kunkletown, PA 18058For SaleMLS ID #PM-143006, Robert A Hoffman, Keller Williams Real Estate - Stroudsburg. PMAR
- $299,9993 bd2 ba1.2k sqft183 Dogwood Ln, Kunkletown, PA 18058For SaleMLS ID #PM-138290, Danielle Holmes, Keller Williams Real Estate - Stroudsburg. PMAR
- $330,0004 bd3 ba1.6k sqft106 Seneca Rd, Albrightsville, PA 18210For SaleMLS ID #PM-142584, Jennifer Rodgers, Valor Realty, LLC. PMAR
- $329,0003 bd2 ba1.5k sqft200 Dogwood Ter, Albrightsville, PA 18210For SaleMLS ID #PM-143385, Deborah Dowd Audett, At Your Service Realty. PMAR
- $364,9003 bd2 ba1.4k sqft4203 Forest Dr, Kunkletown, PA 18058For SaleMLS ID #780628, Rosalie A. Bueti, Keller Williams Real Estate. GLVR
- $290,0002 bd1 ba960 sqft158 Pioneer Rd, Kunkletown, PA 18058For SaleMLS ID #782332, Jason B. Szulborski, Equity Lehigh Valley LLC. GLVR
- $245,0003 bd1 ba1.3k sqft130 Starlight Dr, Effort, PA 18330For SaleMLS ID #782665, Dulce M. Ridder, Ridder Realty. GLVR
- $334,9003 bd2 ba1.3k sqft87 Jeffers Way, Albrightsville, PA 18210For SaleMLS ID #PM-143651, Michael Mulderig, Bear Mountain Real Estate LLC. PMAR
- $365,0004 bd3 ba2.2k sqft2210 S Rocky Mountain Dr, Effort, PA 18330For SaleMLS ID #PM-143478, Daniela R. Maruca, Coldwell Banker Real Estate Services, LLC. PMAR
