Skip main navigation
Off market
  • $1,977,000

    122 Biltmore, Saint Simons Island, GA 31522

    6beds
    6,328sqft
    SingleFamily
    Built in 1997
    0.53 Acres Lot
    $1,977,000 Zestimate®
    $312/sqft
    $7,581 Estimated rent

    Home value

    $1,977,000

    $1.76M - $2.23M

    $7,581/mo

    Zestimate® history
    Loading
    Loading...

    Owner options

    List your home for rent

    $7,581/mo

    Rent Zestimate®

    Find your next renter with Zillow Rental Manager. Plus, with online applications, you can quickly screen prospective tenants – for free.

    Learn more

    $7,581/mo

    Rent Zestimate®

    Refinance and save

    $9,360/mo

    Est. payment

    Refinancing to a lower rate could help reduce your monthly payments and save thousands over the life of the loan.

    See today's rates

    $9,360/mo

    Est. payment

    Explore your selling options

    Work with a Zillow partner agent

    Leverage their expertise and Zillow's premium Showcase listings to get your home seen by more buyers.

    Get started

    List with your own agent

    Get your home in front of millions of buyers by listing it on Zillow.

    Learn how to do it

    Sell it yourself

    Take full control of how buyers see your home on Zillow by listing For Sale by Owner (FSBO).

    List your home

    What's special

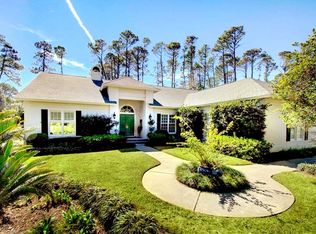
    Situated on one of the most private lots in the Island Club, this lovely example of Low Country architecture offers beautiful views of the Retreat course and an excellent floor plan for gracious living. Architectural details feature a custom mahogany front door, oak floors. classical millwork, a clerestory window, limestone surrounded fireplace with arched bookcases and a wood paneled media room. Main living level has a nice flow with a dining room and study nearby an open living room, keeping room with a gourmet kitchen. A generously sized master suite which flows to a back verandah and has views of the course completes the main level. The ground floor is a more casual hub of the home with a fabulous media/game room as the focal point. There is also a play room, storage/hobby room, guest suite that flows out to a large covered patio and bathroom. Upstairs, there are four bedrooms with good closets. Two of the bedrooms flow out to a balcony that offers unparalleled views.

    This property is off market, which means it's not currently listed for sale or rent on Zillow. This may be different from what's available on other websites or public sources.

    Facts & features

    Interior

    Bedrooms & bathrooms
    • Bedrooms: 6
    • Bathrooms: 5
    • Full bathrooms: 4
    • 1/2 bathrooms: 1
    Heating
    • Forced air
    Features
    • Ceiling Fans, Formal Dining, Foyer, Recessed Lighting, Shelving, Split Bedrooms, W/D Connection, Window Treatments, Pantry, Columns, Built-in Bookcases, Ceilings above 9ft., Security System, Study, Plantation Shutters, Wet Bar, Wallpaper, GarageDoorOpener, Dining Room
    • Flooring: Hardwood
    • Attic: Partial Floored
    • Has fireplace: Yes
    • Fireplace features: Wood Burning, Masonry
    Interior area
    • Total interior livable area: 6,328 sqft

    Property

    Parking
    • Total spaces: 2
    Features
    • Exterior features: Stucco
    Lot
    • Size: 0.53 Acres
    Details
    • Parcel number: 0406276

    Construction

    Type & style
    • Home type: SingleFamily
    Materials
    • Foundation: Slab
    • Roof: Asphalt
    Condition
    • Year built: 1997

    Utilities & green energy

    • Gas: Natural Gas
    • Utilities for property: Water: Public, Electric, Underground Utilities, Waste: Sewer Avail, Gas

    Community & neighborhood

    Location
    • Region: Saint Simons Island

    HOA & financial

    HOA
    • Has HOA: Yes
    • HOA fee: $46 monthly

    Other

    Other facts
    • Utilities: Water: Public, Electric, Underground Utilities, Waste: Sewer Avail, Gas
    • Appliances: Refrigerator, Dishwasher, Disposal, Microwave, Oven - Wall, Smoke Detector, Freezer, Range Hood, Oven - Self-Clean, Ceiling Fans, Hood Fan, Security System, Range, Fireplace, Gas, W/D Connection
    • Cooling Type: Heat Pump
    • Floors: Hardwood, Tile, Wall to Wall Carpet
    • Property Type: Residential
    • Water Heater Type: Electric, Gas
    • Energy Features: Double Pane Windows, Insulation, Programmable Thermostat
    • Road Surface: Asphalt, Stone
    • Gas: Natural Gas
    • Construction: Stucco
    • Attic: Partial Floored
    • Lot View Frontage: Golf Course Frontage, Golf Course View
    • Interior Features: Ceiling Fans, Formal Dining, Foyer, Recessed Lighting, Shelving, Split Bedrooms, W/D Connection, Window Treatments, Pantry, Columns, Built-in Bookcases, Ceilings above 9ft., Security System, Study, Plantation Shutters, Wet Bar, Wallpaper, GarageDoorOpener, Dining Room
    • Master Bedroom Features: Walk-in Closet, Master Main
    • Roof: Asphalt
    • Fireplace Features: Wood Burning, Masonry
    • Legal Description: 33 SSI Club, Phase 5
    • Parcel Number: 04-06276

    Price history

    DateEventPrice
    5/7/2021Listing removed--
    Source: Scout MLS Report a problem
    5/3/2021Price change$1,775,000-0.7%$280/sqft
    Source: Scout MLS #1622761 Report a problem
    3/12/2021Price change$1,788,000-0.6%$283/sqft
    Source: Scout MLS #1622761 Report a problem
    2/4/2021Price change$1,798,000-1.5%$284/sqft
    Source: DeLoach Sotheby's International Realty #1622761 Report a problem
    10/25/2020Listed for sale$1,825,000+39.8%$288/sqft
    Source: DeLoach Sotheby's International Realty #1622761 Report a problem
    12/16/2005Sold$1,305,000$206/sqft
    Source: Public Record Report a problem

    Public tax history

    YearProperty taxesTax assessment
    2025$6,525 +0.9%$632,320 +6.9%
    2024$6,468 +4%$591,760
    2023$6,218 -7.7%$591,760 +52.1%
    2022$6,734 -3%$389,080 +32.8%
    2021$6,940 $292,880
    2020-- $292,880
    2019$7,004 +29.1%$292,880
    2018$5,424 $292,880 +16.5%
    2017$5,424 $251,400
    2016$5,424 +8.3%$251,400
    2015$5,006 -0.4%$251,400 +20.9%
    2014$5,027 $208,000
    2013-- --
    2012-- --
    2011-- --
    2010-- --

    Find assessor info on the county website

    Neighborhood: 31522

    Nearby schools

    GreatSchools rating
    Schools provided by the listing agent
    • Elementary: St. Simons
    • Middle: Glynn Middle
    • High: Glynn Academy

    Source: The MLS. This data may not be complete. We recommend contacting the local school district to confirm school assignments for this home.

    Get pre-qualified for a loan
    At Zillow Home Loans, we can pre-qualify you in as little as 5 minutes with no impact to your credit score.

    An equal housing lender. NMLS #10287.

    Sell for more on Zillow
    Get a Zillow Showcase℠ listing at no additional cost and you could sell for .
    $1,977,000
    2% more
    +$39,540
    With Zillow Showcase(estimated)
    $2,016,540