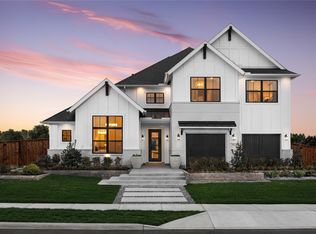
MOVE-IN READY!!! Stunning New Construction by Toll Brothers in Crescent Hill – Plano ISD. Discover luxury living in this beautifully crafted white stucco home with striking dark accents, nestled on a desirable interior West-facing homesite in the sought-after Crescent Hill community. Built by Toll Brothers, this new construction residence showcases exceptional upgrades throughout. Step inside to find expansive hardwood flooring and a spacious open-concept layout. The Great Room features a wall of multi-slide glass doors that seamlessly connect to the covered outdoor patio—perfect for year-round entertaining. The gourmet kitchen, positioned adjacent to both the main living area and patio, is designed with the modern entertainer in mind. Upstairs, a generous loft provides flexible space for a media room or additional living area, while the spacious office is ideal for remote work or a quiet retreat. Every detail in this home reflects quality craftsmanship and thoughtful design. Enjoy the best of luxury and location with easy access to top-rated Plano ISD schools, parks, and local amenities.
Sold
Price Unknown
122 Birch Blvd, Murphy, TX 75095
4beds
3,505sqft
Single Family Residence
Built in 2025
10,062 Square Feet Lot
$763,000 Zestimate®
$--/sqft
$3,823 Estimated rent
Home value
$763,000
$710,000 - $832,000
$3,823/mo
Zestimate® history
Owner options
List your home for rent
$3,823/mo
Rent Zestimate®
Find your next renter with Zillow Rental Manager. Plus, with online applications, you can quickly screen prospective tenants – for free.
$3,823/mo
Rent Zestimate®
Refinance and save
$600/mo
Est. payment
Refinancing to a lower rate could help reduce your monthly payments and save thousands over the life of the loan.
$600/mo
Est. payment
Explore your selling options
Work with a Zillow partner agent
Leverage their expertise and Zillow's premium Showcase listings to get your home seen by more buyers.
Get startedList with your own agent
Get your home in front of millions of buyers by listing it on Zillow.
Learn how to do itSell it yourself
Take full control of how buyers see your home on Zillow by listing For Sale by Owner (FSBO).
List your homeWhat's special
Generous loftWhite stucco homeCovered outdoor patioSpacious officeExpansive hardwood flooringGourmet kitchenInterior west-facing homesite
Zillow last checked:
Listing updated:
Listed by:
Danielle Durbin 0692360 972-343-8695,
SevenHaus Realty 214-906-9450,
Daniel Durbin 0712588 214-906-9450,
SevenHaus Realty
Bought with:
Cristina Rosenthal
Redfin Corporation
Source: NTREIS,MLS#: 20933007
Facts & features
Interior
Bedrooms & bathrooms
- Bedrooms: 4
- Bathrooms: 4
- Full bathrooms: 3
- 1/2 bathrooms: 1
Primary bedroom
- Features: Built-in Features, Dual Sinks, Double Vanity, En Suite Bathroom, Separate Shower, Walk-In Closet(s)
- Level: First
- Dimensions: 0 x 0
Bedroom
- Level: First
- Dimensions: 0 x 0
Bedroom
- Level: Second
- Dimensions: 0 x 0
Bedroom
- Level: Second
- Dimensions: 0 x 0
Dining room
- Level: First
- Dimensions: 0 x 0
Game room
- Level: Second
- Dimensions: 0 x 0
Kitchen
- Features: Built-in Features, Eat-in Kitchen, Kitchen Island, Stone Counters
- Level: First
- Dimensions: 0 x 0
Living room
- Features: Fireplace
- Level: First
- Dimensions: 0 x 0
Media room
- Level: Second
- Dimensions: 0 x 0
Office
- Level: First
- Dimensions: 0 x 0
Heating
- Central, Zoned
Cooling
- Central Air, Ceiling Fan(s), Electric, Zoned
Appliances
- Included: Dishwasher, Electric Oven, Disposal, Gas Range
- Laundry: Laundry in Utility Room
Features
- Built-in Features, Decorative/Designer Lighting Fixtures, Eat-in Kitchen, High Speed Internet, Kitchen Island, Open Floorplan, Cable TV, Walk-In Closet(s)
- Has basement: No
- Number of fireplaces: 1
- Fireplace features: Gas Starter
Interior area
- Total interior livable area: 3,505 sqft
Property
Parking
- Total spaces: 3
- Parking features: Garage Faces Front, Garage, Garage Door Opener, Tandem
- Attached garage spaces: 3
Features
- Levels: Two
- Stories: 2
- Patio & porch: Covered
- Exterior features: Rain Gutters
- Pool features: None
Lot
- Size: 10,062 Square Feet
- Features: Interior Lot
Details
- Parcel number: R1355300B00401
Construction
Type & style
- Home type: SingleFamily
- Architectural style: Traditional,Detached
- Property subtype: Single Family Residence
Materials
- Brick
- Foundation: Slab
- Roof: Composition
Condition
- New construction: Yes
- Year built: 2025
Utilities & green energy
- Sewer: Public Sewer
- Water: Public
- Utilities for property: Sewer Available, Water Available, Cable Available
Community & HOA
Community
- Security: Fire Alarm
- Subdivision: Crescent Hill
HOA
- Has HOA: Yes
- Services included: Association Management, Maintenance Grounds
- HOA fee: $600 annually
- HOA name: Neightborhood Management
- HOA phone: 214-538-4997
Location
- Region: Murphy
Financial & listing details
- Date on market: 5/12/2025
- Cumulative days on market: 127 days
- Listing terms: Cash,Conventional,FHA,VA Loan
Price history
| Date | Event | Price |
|---|---|---|
| 10/28/2025 | Sold | -- |
Source: NTREIS #20933007 Report a problem | ||
| 9/16/2025 | Pending sale | $899,000$256/sqft |
Source: NTREIS #20933007 Report a problem | ||
| 9/5/2025 | Price change | $899,000-7.7%$256/sqft |
Source: NTREIS #20933007 Report a problem | ||
| 6/13/2025 | Price change | $974,000-0.7%$278/sqft |
Source: NTREIS #20933007 Report a problem | ||
| 5/12/2025 | Listed for sale | $980,714$280/sqft |
Source: NTREIS #20933007 Report a problem | ||
Public tax history
Tax history is unavailable.
Neighborhood: Glen Ridge Estates
Nearby homes
- $--4 bd5 ba3.6k sqft110 Birch Blvd, Murphy, TX 75094Sold
- $4206,098 sqft544 Fm, Plano, TX 75094Off Market
- $7,9001.75 acresTimberbluff Ln, MURPHY, TX 75094Off Market
- $783,100-- bd-- ba-- sqft544 Fm, Plano, TX 75094Off Market
- $9,0002 acresDodey Creek Rs, JACKSON, AL 75094Off Market
- $428,6004 bd2 ba2.1k sqft120 E Clubview Cir, Murphy, TX 75094Off Market
- $612,0004 bd3 ba3.1k sqft413 Quail Run, Murphy, TX 75094Off Market
- $453,5004 bd3 ba2.3k sqft124 E Clubview Cir, Murphy, TX 75094Off Market
Nearby schools
GreatSchools rating
- 10/10Boggess Elementary SchoolGrades: PK-5Distance: 0.2 mi
- 9/10Murphy Middle SchoolGrades: 6-8Distance: 0.4 mi
- 7/10C A McMillen High SchoolGrades: 9-10Distance: 0.7 mi
Schools provided by the listing agent
- Elementary: Miller
- Middle: Murphy
- High: Mcmillen
- District: Plano ISD
Source: NTREIS. This data may not be complete. We recommend contacting the local school district to confirm school assignments for this home.
- Texas
- Collin County
- Murphy
- 75095
- Glen Ridge Estates
- 122 Birch Blvd
