This well maintained home offers comfort, space, and a location that is hard to beat. Just one minute from downtown Corbin, you get the convenience of being close to everything while still enjoying a quiet, peaceful street. Located within the city limits, it also benefits from the Corbin Independent School District, known as one of the best in the state. The main level includes a comfortable living room, dining area, and a spacious kitchen. You will also find the primary bedroom with its own bathroom, along with a second bedroom and a full guest bathroom. The lower level provides additional space with a large bedroom and a full bathroom, ideal for guests, family, or extra privacy. One of the best parts of this home is the two level deck that wraps around the back, with access from both the main and lower levels. Step outside to a fenced yard, perfect for pets, kids, or simply enjoying your own private outdoor space. It is a great setup for relaxing, entertaining, and making the most of your time at home. The home has been well cared for and is move in ready. Priced accordingly and ready to sell, this is an exciting opportunity for anyone looking for an affordable home in a great location. Schedule your showing today! Broker owner.
Contingent
Price cut: $10K (7/8)
$130,000
122 Bishop St, Corbin, KY 40701
3beds
1,564sqft
Single Family Residence
Built in ----
0.29 Acres Lot
$-- Zestimate®
$83/sqft
$-- HOA
What's special
Fenced yardPrivate outdoor spaceDining areaSpacious kitchenSecond bedroomFull guest bathroom
- 127 days
- 72
- 4
Zillow last checked:
Listing updated:
Listed by:
Rocio Gonzalez 606-404-2155,
Freeman Brothers Realty LLC
Source: Imagine MLS,MLS#: 26009023
Facts & features
Interior
Bedrooms & bathrooms
- Bedrooms: 3
- Bathrooms: 2
- Full bathrooms: 2
Primary bedroom
- Level: First
Bedroom 2
- Level: First
Bathroom 1
- Level: First
Bathroom 2
- Level: Lower
Bathroom 3
- Level: Lower
Dining room
- Level: First
Kitchen
- Level: First
Living room
- Level: First
Heating
- Electric, Heat Pump
Cooling
- Electric, Heat Pump
Appliances
- Included: Dishwasher, Refrigerator, Range
- Laundry: Electric Dryer Hookup, Main Level, Washer Hookup
Features
- Eat-in Kitchen, Ceiling Fan(s)
- Flooring: Carpet, Hardwood
- Windows: Storm Window(s)
- Basement: Finished,Interior Entry,Walk-Out Access
- Has fireplace: No
Interior area
- Total structure area: 1,564
- Total interior livable area: 1,564 sqft
- Finished area above ground: 1,064
- Finished area below ground: 500
Property
Parking
- Parking features: Driveway
- Has uncovered spaces: Yes
Features
- Levels: One
- Fencing: Chain Link
Lot
- Size: 0.29 Acres
Details
- Parcel number: 1372007025.00
Construction
Type & style
- Home type: SingleFamily
- Architectural style: Ranch
- Property subtype: Single Family Residence
Materials
- Vinyl Siding
- Foundation: Block
- Roof: Shingle
Utilities & green energy
- Sewer: Public Sewer
- Water: Public
- Utilities for property: Electricity Connected, Water Connected
Community & HOA
Community
- Features: Park, Tennis Court(s), Pool, Pickleball
- Subdivision: City Limits
HOA
- Has HOA: No
Location
- Region: Corbin
Financial & listing details
- Price per square foot: $83/sqft
- Tax assessed value: $73,500
- Annual tax amount: $238
- Date on market: 6/16/2026
Estimated market value
Not available
Estimated sales range
Not available
$1,689/mo
Price history
| Date | Event | Price |
|---|---|---|
| 7/12/2026 | Contingent | $130,000$83/sqft |
Source:  Imagine MLS #26009023 Report a problem Imagine MLS #26009023 Report a problem | ||
| 7/8/2026 | Price change | $130,000-7.1%$83/sqft |
Source: Imagine MLS #26009023 Report a problem | ||
| 6/16/2026 | Listed for sale | $140,000$90/sqft |
Source: Imagine MLS #26009023 Report a problem | ||
| 4/28/2026 | Contingent | $140,000$90/sqft |
Source: Imagine MLS #26009023 Report a problem | ||
| 4/24/2026 | Listed for sale | $140,000+154.5%$90/sqft |
Source: Imagine MLS #26009023 Report a problem | ||
| 5/16/2017 | Sold | $55,000$35/sqft |
Source: Imagine MLS #1623608 Report a problem | ||
Public tax history
| Year | Property taxes | Tax assessment |
|---|---|---|
| 2025 | $238 -1.5% | $73,500 |
| 2024 | $242 +30.5% | $73,500 +33.6% |
| 2023 | $185 -1.5% | $55,000 |
| 2022 | $188 -3.4% | $55,000 |
| 2021 | $195 -1.4% | $55,000 |
| 2020 | $197 | $55,000 |
| 2019 | $197 | $55,000 |
| 2018 | -- | $55,000 |
| 2017 | -- | $55,000 +89.7% |
| 2016 | -- | $29,000 |
| 2015 | -- | $29,000 |
| 2014 | $104 | $29,000 |
| 2010 | -- | $29,000 |
Find assessor info on the county website
Monthly payment
Est. payment
Payment breakdown
Explore the cost of this home by adjusting the details. Changes won't be saved.Climate risks
Neighborhood: 40701
Nearby schools
Schools provided by the listing agent
- Elementary: Corbin Elementary
- Middle: Corbin
- High: Corbin
Source: Imagine MLS. This data may not be complete. We recommend contacting the local school district to confirm school assignments for this home.
Similar homes
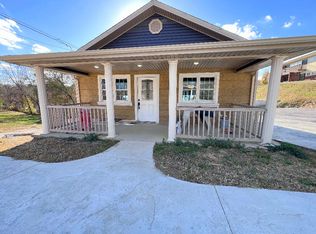
- $172,0003 bd2 ba1.2k sqft63 Green Valley Rd, Williamsburg, KY 40769For Sale
 MLS ID #26020064, Charlotte Ikerd, Key Players Real Estate. Imagine MLS
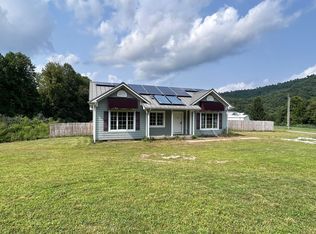
 - $195,0002 bd1 ba1k sqft1731 Gordon Hill Pike, Corbin, KY 40701For Sale
 MLS ID #26009444, Cindy Creech, Sester & Co Realty. Imagine MLS
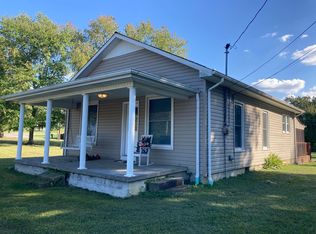
 - $146,0002 bd1 ba845 sqft206 Moren Rd, London, KY 40741For Sale
 MLS ID #26022288, Dixie Marz, Century 21 Pinnacle. Imagine MLS
 - $148,9003 bd1 ba1.3k sqft7364 Keavy Rd, London, KY 40744For Sale
 MLS ID #26020974, Steven G King, CENTURY 21 Advantage Realty. Imagine MLS
 - $169,9002 bd2 ba1.4k sqft13 Sanderlin Dr, Corbin, KY 40701For SaleMLS ID #26015031, Tina Eaton Trosper, Shawn Rogers Realty, Inc. Imagine MLS
- $162,0003 bd2 ba2k sqft500 Idaho St, Corbin, KY 40701For SaleMLS ID #26015973, Gloria Scott, WEICHERT REALTORS - Ford Brothers. Imagine MLS
- $159,0002 bd1 ba1.2k sqft905 S Kentucky Ave, Corbin, KY 40701For SaleMLS ID #26007343, Shawn W Rogers, Shawn Rogers Realty, Inc. Imagine MLS
- $149,9003 bd2 ba1.6k sqft10 Timberland Cir, Corbin, KY 40701For SaleMLS ID #26019522, Keisha A Brooks, CENTURY 21 Advantage Realty. Imagine MLS
- $185,9003 bd2 ba1.6k sqft656 Barton Mill Cutoff Rd, Corbin, KY 40701For SaleMLS ID #26014283, Sheila Reeves, Revolution Realty, LLC. Imagine MLS
- $129,0002 bd1 ba1.4k sqft1003 Whitley Ave, Corbin, KY 40701For SaleMLS ID #26011714, Chris McHargue, Huddleston Real Estate. Imagine MLS
- $140,0003 bd1 ba1.1k sqft1500 Elm St, Corbin, KY 40701For SaleMLS ID #26022981, Brandy Noe, Revolution Realty, LLC. Imagine MLS
- $79,9001 bd2 ba1.1k sqft912 S State Highway 3438, Cannon, KY 40923For SaleMLS ID #26006456, Marcella Walker, WEICHERT REALTORS - Ford Brothers. Imagine MLS
- $170,0003 bd2 ba1.4k sqft171 Slate Rd, Corbin, KY 40701For SaleMLS ID #26010248, Chris McHargue, Huddleston Real Estate. Imagine MLS
- $119,0003 bd2 ba1.7k sqft83 Dr Jones Rd, Gray, KY 40734For SaleMLS ID #26022061, Chris McHargue, Huddleston Real Estate. Imagine MLS
- $74,9903 bd2 ba1.3k sqft52 Drive Parker Ln #A-b, Gray, KY 40734For SaleMLS ID #25508230, Rocio Gonzalez, Freeman Brothers Realty LLC. Imagine MLS
- $169,9003 bd1 ba1.4k sqft17 Sunny Brook Rd, Heidrick, KY 40949For SaleMLS ID #26013386, Kortlyn A Barrineau, KY Real Estate Professionals, LLC. Imagine MLS
- $168,0003 bd1 ba1k sqft506 Chestnut St, Corbin, KY 40701For SaleMLS ID #26008293, Rocio Gonzalez, Freeman Brothers Realty LLC. Imagine MLS
- $74,9503 bd1 ba1.8k sqft510 Oak Ave, Corbin, KY 40701For SaleMLS ID #26006421, Jason L Szaks, EXIT Town & Country Realtors. Imagine MLS
- $159,0002 bd1 ba1.8k sqft447 Arkle Rd, Gray, KY 40734For SaleMLS ID #26006170, Shawn W Rogers, Shawn Rogers Realty, Inc. Imagine MLS
- $144,9003 bd2 ba1.3k sqft201 Union St, Corbin, KY 40701For SaleMLS ID #26004908, Tammy E Ray-Wyatt, CENTURY 21 Advantage Realty. Imagine MLS
- $120,0002 bd1 ba800 sqft1602 McKinley Ave, Corbin, KY 40701For SaleMLS ID #26021674, Barrett Freeman, Freeman Brothers Realty LLC. Imagine MLS
- $190,0003 bd2 ba1.5k sqft4900 E Kentucky Ln #904, Williamsburg, KY 40769For SaleMLS ID #26009059, Megan Stanaford, Black Diamond Realty. Imagine MLS
- $169,9004 bd2 ba1.9k sqft89 Tower Rd, Corbin, KY 40701For SaleMLS ID #26014903, Jody L Moore, Threshold Real Estate Services. Imagine MLS
- $169,0003 bd2 ba1.2k sqft112 Speed Dr, Corbin, KY 40701For SaleMLS ID #26012471, S Katie Bales, Black Diamond Realty. Imagine MLS
- $159,0003 bd1 ba1k sqft315 George Rd, London, KY 40741For SaleMLS ID #26006722, Sydney Privett, Sester & Co Realty. Imagine MLS
- $169,0002 bd1 ba1.1k sqft11328 N State Highway 11, Woollum, KY 40906For SaleMLS ID #26012972, Michelle Fairhurst, Revolution Realty, LLC. Imagine MLS
- $153,9003 bd2 ba1.2k sqft30 Wilson Ln, London, KY 40744For SaleMLS ID #26015168, Jill R Sizemore, WEICHERT REALTORS - Ford Brothers. Imagine MLS
- $194,9003 bd2 ba1.7k sqft235 Elk View Rd, Somerset, KY 42501For SaleMLS ID #25012545, Jill Haseotes, Eagle Realty & Development LLC. Imagine MLS
- $145,0005 bd3 ba2k sqft159 And 163 Peggy Ln, Corbin, KY 40701For SaleMLS ID #26005097, Clayton Henson, CENTURY 21 Advantage Realty. Imagine MLS
- $175,0004 bd3 ba1.9k sqft904 W 5th St, Corbin, KY 40701For SaleMLS ID #26004739, Natasha Dietlin, CENTURY 21 Advantage Realty. Imagine MLS
- $115,0002 bd1 ba1.1k sqft23 State Highway 1609, Parkers Lake, KY 42634For SaleMLS ID #26012061, Cheryl Harney, Keller Williams Commonwealth - Somerset. Imagine MLS
- $145,0002 bd1 ba1.1k sqft226 Squib Ano Rd, Somerset, KY 42501For SaleMLS ID #26020022, Emily Decker, CENTURY 21 Advantage Realty. Imagine MLS
- $179,0003 bd3 ba1.4k sqft42 Moore Hill Ave, Corbin, KY 40701For SaleMLS ID #26008134, Crystal L Brown, Keller Williams Commonwealth - Stanford. Imagine MLS
- $165,0004 bd2 ba2k sqft85 Walnut St, Heidrick, KY 40949For SaleMLS ID #26007354, Jason Smith, Keller Williams Legacy Group. Imagine MLS
- $145,0003 bd2 ba1.1k sqft112 Jackson St, Barbourville, KY 40906For SaleMLS ID #26013658, Andrew Sester, Sester & Co Realty. Imagine MLS
- $189,0004 bd2 ba1.7k sqft189 Gentry Ln, Rockholds, KY 40759For SaleMLS ID #25502505, Sharon H Woolum, Shawn Rogers Realty, Inc. Imagine MLS
- $127,5003 bd2 ba980 sqft22 Patricia Ln, Corbin, KY 40701For SaleMLS ID #26013898, Chris McHargue, Huddleston Real Estate. Imagine MLS
- $193,0003 bd3 ba1.3k sqft507 Swan St, Corbin, KY 40701For SaleMLS ID #26009245, Mona Brock, CENTURY 21 Advantage Realty. Imagine MLS
- $189,0003 bd2 ba1.2k sqft618 Gordon St, Corbin, KY 40701For SaleMLS ID #26006573, S Katie Bales, Black Diamond Realty. Imagine MLS
