Nestled in the heart of the desirable Lakes of Summerville Community, this lovely townhome, is located within the highly coveted Dorchester II School district and just minutes to downtown Summerville, making it an exceptional find for any discerning homeowner. This thoughtfully designed home features not one, but two Owners Suites, ensuring comfort and conveniences for all! The open living area includes beautiful laminate floors, and seamlessly flows into a large galley-style kitchen with an eat-in dining area, making it perfect for entertaining friends and family. The sunroom's bright and airy atmosphere offers a tranquil retreat overlooking one of the community ponds, adding an extra layer of privacy and serenity. The downstairs Owners Suite is a perfect option for multi-generationalliving while the spacious, upstairs suite offers plenty of privacy and closet space. Storage is never an issue with ample space in the attic, under the stairs, and in the rear outdoor utility room. Convenience is key with this townhome's thoughtful layout, from the laundry room off of the kitchen to the powder room which completes the layout. Your oversized driveway offers plenty of space for guests to park and you will love the community clubhouse, pool and fishable ponds! With easy access to Boeing, Joint Base Charleston, Bosch, Cummins, Charleston International Airport and Mercedes Benz as well as schools, medical facilities, shops and restaurants, this gem of a home offers a perfect balance of quiet residential living and convenient urban access. Don't miss this opportunity!
Closed
$240,000
122 Black River Dr, Summerville, SC 29485
2beds
1,275sqft
Townhouse
Built in 2006
2,613 Square Feet Lot
$233,200 Zestimate®
$188/sqft
$1,890 Estimated rent
Home value
$233,200
$222,000 - $245,000
$1,890/mo
Zestimate® history
Owner options
List your home for rent
$1,890/mo
Rent Zestimate®
Find your next renter with Zillow Rental Manager. Plus, with online applications, you can quickly screen prospective tenants – for free.
$1,890/mo
Rent Zestimate®
Refinance and save
$1,081/mo
Est. payment
Refinancing to a lower rate could help reduce your monthly payments and save thousands over the life of the loan.
$1,081/mo
Est. payment
Explore your selling options
Work with a Zillow partner agent
Leverage their expertise and Zillow's premium Showcase listings to get your home seen by more buyers.
Get startedList with your own agent
Get your home in front of millions of buyers by listing it on Zillow.
Learn how to do itSell it yourself
Take full control of how buyers see your home on Zillow by listing For Sale by Owner (FSBO).
List your homeWhat's special
Zillow last checked:
Listing updated:
Listed by:
Keller Williams Realty Charleston
Bought with:
Changing Lives Forever Home Solutions
Source: CTMLS,MLS#: 24015097
Facts & features
Interior
Bedrooms & bathrooms
- Bedrooms: 2
- Bathrooms: 3
- Full bathrooms: 2
- 1/2 bathrooms: 1
Rooms
- Room types: Great Room, Eat-In-Kitchen, Great, Laundry
Heating
- Electric
Cooling
- Central Air
Appliances
- Laundry: Electric Dryer Hookup, Washer Hookup, Laundry Room
Features
- Ceiling - Cathedral/Vaulted, Walk-In Closet(s), Ceiling Fan(s), Eat-in Kitchen
- Flooring: Carpet, Laminate
- Windows: Window Treatments
- Has fireplace: No
Interior area
- Total structure area: 1,275
- Total interior livable area: 1,275 sqft
Property
Parking
- Parking features: Off Street
Features
- Levels: Two
- Stories: 2
- Entry location: Ground Level
- Patio & porch: Front Porch
- Waterfront features: Pond
Lot
- Size: 2,613 Square Feet
- Features: Level
Details
- Parcel number: 1461310067000
Construction
Type & style
- Home type: Townhouse
- Property subtype: Townhouse
- Attached to another structure: Yes
Materials
- Vinyl Siding
- Foundation: Slab
- Roof: Architectural
Condition
- New construction: No
- Year built: 2006
Utilities & green energy
- Sewer: Public Sewer
- Water: Public
- Utilities for property: Dominion Energy, Summerville CPW
Community & HOA
Community
- Features: Clubhouse, Pool, Trash, Walk/Jog Trails
- Subdivision: Lakes of Summerville
Location
- Region: Summerville
Financial & listing details
- Price per square foot: $188/sqft
- Tax assessed value: $245,029
- Annual tax amount: $1,737
- Date on market: 6/13/2024
- Listing terms: Cash,Conventional,FHA,VA Loan
Price history
| Date | Event | Price |
|---|---|---|
| 8/2/2024 | Sold | $240,000$188/sqft |
Source:  CTMLS #24015097 Report a problem CTMLS #24015097 Report a problem | ||
| 7/5/2024 | Contingent | $240,000$188/sqft |
Source: CTMLS #24015097 Report a problem | ||
| 6/21/2024 | Listed for sale | $240,000$188/sqft |
Source: CTMLS #24015097 Report a problem | ||
| 6/18/2024 | Contingent | $240,000$188/sqft |
Source: CTMLS #24015097 Report a problem | ||
| 6/13/2024 | Listed for sale | $240,000+60%$188/sqft |
Source: CTMLS #24015097 Report a problem | ||
| 10/22/2019 | Sold | $150,000$118/sqft |
Source: CTMLS #19026641 Report a problem | ||
| 9/26/2019 | Pending sale | $150,000+1.4%$118/sqft |
Source: Brand Name Real Estate #19026641 Report a problem | ||
| 9/20/2019 | Listed for sale | $148,000+53%$116/sqft |
Source: Brand Name Real Estate #19026641 Report a problem | ||
| 8/5/2019 | Sold | $96,728-3.3%$76/sqft |
Source: Public Record Report a problem | ||
| 11/24/2015 | Sold | $100,000$78/sqft |
Source: CTMLS #15024311 Report a problem | ||
| 9/21/2015 | Pending sale | $100,000$78/sqft |
Source: BHHS Southern Coast Real Estate #15024311 Report a problem | ||
| 9/15/2015 | Listed for sale | $100,000+31.6%$78/sqft |
Source: BHHS Southern Coast Real Estate #15024311 Report a problem | ||
| 8/1/2011 | Sold | $76,000+1.5%$60/sqft |
Source: Public Record Report a problem | ||
| 6/18/2011 | Price change | $74,900-6.3%$59/sqft |
Source: The MarshallWalker.com Group #1112457 Report a problem | ||
| 5/21/2011 | Listed for sale | $79,900+3096%$63/sqft |
Source: The MarshallWalker.com Group #1112457 Report a problem | ||
| 5/16/2011 | Sold | $2,500-97.8%$2/sqft |
Source: Public Record Report a problem | ||
| 12/15/2010 | Listing removed | $112,000$88/sqft |
Source: Owner Report a problem | ||
| 9/20/2010 | Listed for sale | $112,000-14.6%$88/sqft |
Source: Owner Report a problem | ||
| 4/28/2006 | Sold | $131,176$103/sqft |
Source: Public Record Report a problem | ||
Public tax history
| Year | Property taxes | Tax assessment |
|---|---|---|
| 2024 | $1,737 +9.7% | $9,801 +71.9% |
| 2023 | $1,583 +2.8% | $5,701 |
| 2022 | $1,540 +2.5% | $5,701 |
| 2021 | $1,503 | $5,701 |
| 2020 | -- | $5,701 +2.3% |
| 2019 | -- | $5,573 +49.8% |
| 2018 | -- | $3,720 |
| 2017 | $973 | $3,720 |
| 2016 | $973 | $3,720 |
| 2015 | -- | $3,720 -95.4% |
| 2014 | -- | $80,900 +2396.9% |
| 2013 | $802 | $3,240 |
| 2012 | -- | $3,240 |
Find assessor info on the county website
Neighborhood: 29485
Nearby homes
- $220,0002 bd2 ba1.3k sqft120 Black River Dr, Summerville, SC 29485Sold

- $240,0003 bd3 ba1.4k sqft118 Black River Dr, Summerville, SC 29485Sold

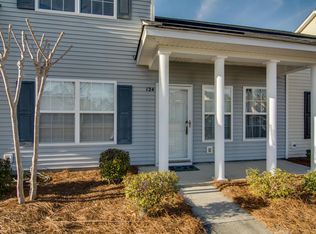
- $222,7003 bd3 ba1.5k sqft124 Black River Dr, Summerville, SC 29485Off Market
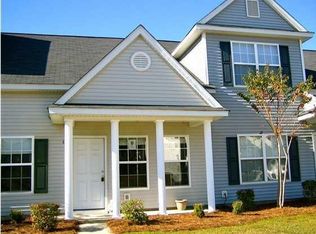
- $206,8002 bd3 ba1.3k sqft126 Black River Dr, Summerville, SC 29485Off Market
- $224,4002 bd2 ba1k sqft114 Black River Dr, Summerville, SC 29485Off Market
- $236,0002 bd3 ba1.3k sqft128 Black River Dr, Summerville, SC 29485Sold
- $226,7003 bd3 ba1.4k sqft112 Black River Dr, Summerville, SC 29485Off Market
- $345,4003 bd2 ba1.4k sqft112 Black River Dr #2020, Summerville, SC 29485Off Market
Nearby schools
GreatSchools rating
- 7/10Dr. Eugene Sires ElementaryGrades: PK-5Distance: 0.7 mi
- 4/10Alston Middle SchoolGrades: 6-8Distance: 3.3 mi
- 8/10Ashley Ridge High SchoolGrades: 9-12Distance: 6.5 mi
Schools provided by the listing agent
- Elementary: Dr. Eugene Sires Elementary
- Middle: Alston
- High: Ashley Ridge
Source: CTMLS. This data may not be complete. We recommend contacting the local school district to confirm school assignments for this home.
Get a cash offer in 3 minutes
Find out how much your home could sell for in as little as 3 minutes with a no-obligation cash offer.
Estimated market value
$233,200
Get a cash offer in 3 minutes
Find out how much your home could sell for in as little as 3 minutes with a no-obligation cash offer.
Estimated market value
$233,200
- South Carolina
- Charleston County
- Summerville
- 29485
- 122 Black River Dr
Nearby cities
Nearby zip codes
Other Summerville Topics
