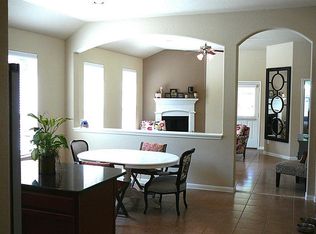
Welcome to this 3-bedroom home in The Woodlands featuring a beautiful open one-story plan designed for comfort and connection. The spacious kitchen serves as the heart of the home with granite countertops, tile backsplash, and a central island, ideal for entertaining or casual family gatherings. A versatile dining area offers flexibility as a study or formal space. Tile flooring in all wet areas adds durability, while recessed lighting and rounded drywall corners enhance the overall finish. The full brick exterior on all four sides provides long term value and curb appeal. Step outside to a covered back patio overlooking a fenced backyard with a sprinkler system, creating a private outdoor space for relaxing or hosting. Additional features include a 2-car attached garage and a functional layout with all bedrooms on one level. Located in The Woodlands with convenient access to nearby amenities, this home offers a great opportunity for buyers seeking space, style, and practicality.
For sale
Price cut: $5K (7/10)
$345,000
122 Black Swan Pl, Magnolia, TX 77354
3beds
1,714sqft
:
Get pre-qualified$2,432/mo
Single Family Residence
Built in 2010
6,211 Square Feet Lot
$335,600 Zestimate®
$201/sqft
$-- HOA
What's special
Beautiful open one-story planRecessed lightingGranite countertopsCentral islandCovered back patioTile backsplashSpacious kitchen
- 82 days |
- 236 |
- 3 |
Zillow last checked:
Listing updated:
Listed by:
Richard Raanes TREC #0525522 281-960-1900,
LPT Realty, LLC
Source: HAR,MLS#: 78849537
Facts & features
Interior
Bedrooms & bathrooms
- Bedrooms: 3
- Bathrooms: 2
- Full bathrooms: 2
Rooms
- Room types: Utility Room
Primary bathroom
- Features: Primary Bath: Double Sinks, Primary Bath: Separate Shower
Kitchen
- Features: Kitchen Island
Heating
- Natural Gas
Cooling
- Electric
Appliances
- Included: Disposal, Microwave, Dishwasher
- Laundry: Electric Dryer Hookup, Gas Dryer Hookup, Washer Hookup
Features
- All Bedrooms Down
- Flooring: Carpet, Tile
- Number of fireplaces: 1
Interior area
- Total structure area: 1,714
- Total interior livable area: 1,714 sqft
Property
Parking
- Total spaces: 2
- Parking features: Attached
- Attached garage spaces: 2
Features
- Stories: 1
- Patio & porch: Covered
- Exterior features: Sprinkler System
- Fencing: Back Yard
Lot
- Size: 6,211 Square Feet
- Features: Subdivided, 0 Up To 1/4 Acre
Details
- Parcel number: 393571
Construction
Type & style
- Home type: SingleFamily
- Architectural style: Ranch,Traditional
- Property subtype: Single Family Residence
Materials
- Brick, Cement Siding
- Foundation: Slab
- Roof: Composition
Condition
- New construction: No
- Year built: 2010
Utilities & green energy
- Sewer: Public Sewer
- Water: Public, Water District
Community & HOA
Community
- Subdivision: Woodlands Village Sterling Ridge 97
Location
- Region: Magnolia
Financial & listing details
- Price per square foot: $201/sqft
- Tax assessed value: $357,175
- Annual tax amount: $7,465
- Date on market: 5/1/2026
- Listing terms: Conventional,FHA,VA Loan
- Road surface type: Concrete
Estimated market value
$335,600
$319,000 - $352,000
$2,205/mo
Price history
| Date | Event | Price |
|---|---|---|
| 7/10/2026 | Price change | $345,000-1.4%$201/sqft |
Source:  HAR #78849537 Report a problem HAR #78849537 Report a problem | ||
| 6/2/2026 | Price change | $350,000-2.8%$204/sqft |
Source: HAR #78849537 Report a problem | ||
| 5/15/2026 | Price change | $360,000-4%$210/sqft |
Source: HAR #78849537 Report a problem | ||
| 5/1/2026 | Listed for sale | $375,000$219/sqft |
Source: HAR #78849537 Report a problem | ||
| 3/5/2023 | Listing removed | -- |
Source:  HAR #30791148 Report a problem HAR #30791148 Report a problem | ||
| 2/4/2023 | Listed for rent | $2,250-2.2%$1/sqft |
Source: HAR #30791148 Report a problem | ||
| 1/31/2023 | Listing removed | -- |
Source: HAR Report a problem | ||
| 1/24/2023 | Price change | $2,300-4.2%$1/sqft |
Source: HAR Report a problem | ||
| 1/6/2023 | Listed for rent | $2,400+33.3%$1/sqft |
Source: HAR Report a problem | ||
| 12/5/2018 | Listing removed | $1,800$1/sqft |
Source: eXp Realty LLC #52848829 Report a problem | ||
| 10/12/2018 | Listed for rent | $1,800+9.1%$1/sqft |
Source: eXp Realty LLC #52848829 Report a problem | ||
| 8/31/2017 | Sold | -- |
Source: Agent Provided Report a problem | ||
| 5/2/2014 | Sold | -- |
Source: Agent Provided Report a problem | ||
| 6/29/2011 | Listing removed | $1,650$1/sqft |
Source: Keller Williams - The Woodlands #63581020 Report a problem | ||
| 5/24/2011 | Listed for rent | $1,650$1/sqft |
Source: Keller Williams - The Woodlands #63581020 Report a problem | ||
Public tax history
| Year | Property taxes | Tax assessment |
|---|---|---|
| 2025 | $5,929 +4.1% | $357,175 +6.4% |
| 2024 | $5,697 +6.8% | $335,695 +4.6% |
| 2023 | $5,335 | $320,970 +6% |
| 2022 | -- | $302,880 +36.5% |
| 2021 | $4,401 -7.9% | $221,910 -2.6% |
| 2020 | $4,776 +8.6% | $227,950 +11.3% |
| 2019 | $4,398 -22% | $204,780 -1.7% |
| 2018 | $5,639 -0.3% | $208,380 |
| 2017 | $5,658 0% | $208,380 |
| 2016 | $5,659 +4.3% | $208,380 +6.4% |
| 2015 | $5,426 | $195,800 +0.9% |
| 2014 | $5,426 | $194,000 +9% |
| 2013 | -- | $178,020 |
| 2012 | -- | $178,020 |
| 2011 | -- | $178,020 +449.6% |
| 2010 | -- | $32,390 +33.3% |
| 2009 | -- | $24,300 |
Find assessor info on the county website
Monthly payment
Est. payment
Payment breakdown
Explore the cost of this home by adjusting the details. Changes won't be saved.Climate risks
Neighborhood: Sterling Ridge
Nearby schools
GreatSchools rating
- 7/10Bear Branch Intermediate SchoolGrades: 5-6Distance: 1.6 mi
- 7/10Bear Branch Junior High SchoolGrades: 7-8Distance: 1.7 mi
- 7/10Magnolia High SchoolGrades: 9-12Distance: 6.5 mi
Schools provided by the listing agent
- Elementary: Tom R. Ellisor Elementary School
- Middle: Bear Branch Junior High School
- High: Magnolia High School
Source: HAR. This data may not be complete. We recommend contacting the local school district to confirm school assignments for this home.
- $288,3003 bd2 ba1.7k sqft122 Black Swan Pl, The Woodlands, TX 77354Off Market
- $385,4004 bd3 ba1.8k sqft118 Black Swan Pl, Magnolia, TX 77354Off Market
- $389,1003 bd2 ba1.7k sqft126 Black Swan Pl, Magnolia, TX 77354Off Market
- $295,8003 bd2 ba1.7k sqft126 Black Swan Pl, The Woodlands, TX 77354Off Market

- $471,2004 bd3 ba2.6k sqft114 Black Swan Pl, The Woodlands, TX 77354Off Market
- $450,4004 bd3 ba2.6k sqft114 Black Swan Pl, Magnolia, TX 77354Off Market
- $458,5003 bd2 ba2.6k sqft130 Black Swan Pl, Magnolia, TX 77354Off Market
- $133,410-- bd-- ba-- sqft130 Black Swan Pl, Magnolia, TX 77354Off Market
A local agent can set up tours, give advice and negotiate with sellers.
Similar homes
- $430,0004 bd2 ba1.9k sqft42 Black Swan Ct, Magnolia, TX 77354For Sale
 MLS ID #92236071, Guillermo Martinez, RE/MAX Signature. HAR
 - $311,0004 bd3 ba2.2k sqft9210 Hidden Lake Cir E, Magnolia, TX 77354For Sale
 MLS ID #12237210, Guillermo Martinez, RE/MAX Signature. HAR
 - $419,9994 bd3 ba2.4k sqft7 Florentino Vine Pl, Magnolia, TX 77354For Sale
 MLS ID #79674022, Lei Jin, eXp Realty LLC. HAR
 - $345,0003 bd2 ba2.1k sqft10727 Gilford Crest Dr, Spring, TX 77379For Sale
 MLS ID #39479770, Jesus Guardiola, Vive Realty LLC. HAR
 - $425,0003 bd2 ba2k sqft155 S Queenscliff Cir, Spring, TX 77382For SaleMLS ID #5055355, Bea Flores, Sovereign Real Estate Grp. HAR
- $319,9003 bd2 ba1.5k sqft8610 Sweet Pasture Dr, Tomball, TX 77375For SaleMLS ID #43676290, Rose Scanlan, Walzel Properties - Spring. HAR
- $305,0003 bd2 ba2k sqft332 Country Crossing Cir, Magnolia, TX 77354For SaleMLS ID #10866948, Salvador Burgueno, Texas International Realty. HAR
- $335,0003 bd3 ba2.1k sqft23438 Stahl Creeks Ln, Spring, TX 77373For SaleMLS ID #78635659, Andrea Chavarria, Lugary, LLC. HAR
- $345,0003 bd2 ba2.2k sqft9023 Kinnel Ln, Tomball, TX 77375For SaleMLS ID #20594088, Patricia Navarette, Texas Sage Properties. HAR
- $409,8003 bd2 ba1.7k sqft75 W Stony Bridge Cir, Spring, TX 77381For SaleMLS ID #15943317, Fafu Zeng, Walzel Properties - Corporate Office. HAR
- $375,0004 bd2 ba2.1k sqft9506 Gramond Hall Ct, Spring, TX 77379For SaleMLS ID #91151651, Erion Shehaj, Signature Real Estate. HAR
- $399,7863 bd2 ba2k sqft1189 Lovett St, Tomball, TX 77375For SaleMLS ID #85903173, Aqeel Virk, Keller Williams Realty Southwest. HAR
- $289,0003 bd3 ba1.4k sqft38 Blue Creek Pl, Spring, TX 77382For SaleMLS ID #14643406, Cristy Morales, Zarco Properties, LLC. HAR
- $349,5003 bd2 ba2.3k sqft14022 Wild Dove Ct, Cypress, TX 77429For SaleMLS ID #43060818, Viviana Garcia, HomeSmart. HAR
- $415,0003 bd2 ba1.9k sqft23 Lamps Glow Pl, Spring, TX 77382For SaleMLS ID #86104794, Michael Seder, eXp Realty LLC. HAR
- $299,0003 bd2 ba1.8k sqft21839 Leigh Creek Dr, Spring, TX 77388For SaleMLS ID #82143864, Manoucheka Manners, Keller Williams Realty Professionals. HAR
- $329,9004 bd3 ba2.4k sqft20319 Little Wing Dr, Spring, TX 77388For SaleMLS ID #59982873, Rosalinda Sierra, Sierra Group Realty. HAR
- $348,9903 bd2 ba2.1k sqft20262 Fossil Valley Ln, Cypress, TX 77433For SaleMLS ID #62209758, Deborah Mandell-Sofka, United Real Estate. HAR
- $330,0004 bd3 ba2.4k sqft5939 Northcrest Village Way, Spring, TX 77388For SaleMLS ID #8645831, Bridgette Crawford, RE/MAX Integrity. HAR
- $489,0004 bd2 ba2.4k sqft162 W Heritage Mill Cir, Tomball, TX 77375For SaleMLS ID #23767471, Keri Dillard, JLA Realty. HAR
