Nestled in one of Tiburon's most coveted enclaves of Bel Aire Estates, this exquisitely remodeled contemporary residence radiates effortless sophistication and sunlit serenity. A single‑level sanctuary of refined finishes and artful design, the home unfolds around an expansive open plan where sun and natural light pours into the main living areas and opens level out through the graceful LaCantina folding doors blurring the line between interior elegance and outdoor charm. Showcasing nearly 1300 sq. ft. of exquisitely renovated interiors, the luminous kitchen, vaulted ceiling-ed dining and living areas form the heart of the home, an inspiring canvas for intimate suppers or lively soirees. Two peaceful bedrooms, discreetly sited off the living/family room, offer private retreats, while a combination well-appointed office and thoughtfully placed laundry room off the kitchen heighten everyday ease. Sellers have completed full architectural drawings showing expansion possibilities for a finished home of approximately 2600 sq.ft. with 4 bedrooms, 3 full baths and a home office including entry porch, living room with fireplace and vaulted ceilings in the main living areas with a dining room and a fully outfitted chef's kitchen that opens out directly onto the stunning level yard. Buyers to complete full approvals. Beyond the threshold, a generously proportioned, level yard beckons for al fresco entertainments: a built‑in bocce court, a raised hearth fire place and an expansive patio area invite lingering afternoons and moonlit gatherings. Live now in this beautiful contemporary haven with abundant potential to expand and enjoy Bel Aire Estates' prized proximity to The Cove Shopping Center, and located within the coveted Reed Union School District with sought after Bel Aire Elementary School a stone's throw away. Highway 101 is a convenient distance, where the cosmopolitan delights of the City of San Francisco await less than 30 minutes away.
Closed
$2,300,000
122 Blackfield Drive, Tiburon, CA 94920
2beds
1,287sqft
Single Family Residence
Built in 1953
7,501 Square Feet Lot
$2,347,700 Zestimate®
$1,787/sqft
$5,848 Estimated rent
Home value
$2,347,700
$2.11M - $2.61M
$5,848/mo
Zestimate® history
Owner options
List your home for rent
$5,848/mo
Rent Zestimate®
Find your next renter with Zillow Rental Manager. Plus, with online applications, you can quickly screen prospective tenants – for free.
$5,848/mo
Rent Zestimate®
Refinance and save
$14,519/mo
Est. payment
Refinancing to a lower rate could help reduce your monthly payments and save thousands over the life of the loan.
$14,519/mo
Est. payment
Explore your selling options
Work with a Zillow partner agent
Leverage their expertise and Zillow's premium Showcase listings to get your home seen by more buyers.
Get startedList with your own agent
Get your home in front of millions of buyers by listing it on Zillow.
Learn how to do itSell it yourself
Take full control of how buyers see your home on Zillow by listing For Sale by Owner (FSBO).
List your homeWhat's special
Zillow last checked:
Listing updated:
Listed by:
Patricia S Winslow DRE #00854987 415-577-1106,
Golden Gate Sotheby's 415-461-7200,
Kalara Schuster DRE #02088505 415-271-1871,
Golden Gate Sotheby's
Bought with:
The Marks Realty Group, DRE #01447489
Compass
Source: BAREIS,MLS#: 326011020 Originating MLS: Marin County
Originating MLS: Marin CountyFacts & features
Interior
Bedrooms & bathrooms
- Bedrooms: 2
- Bathrooms: 2
- Full bathrooms: 2
Rooms
- Room types: Attic, Great Room, Kitchen, Laundry, Master Bathroom, Master Bedroom
Primary bedroom
- Features: Closet, Ground Floor
Bedroom
- Level: Main
Primary bathroom
- Features: Closet, Double Vanity, Low-Flow Toilet(s), Shower Stall(s), Window
Bathroom
- Features: Stone, Tub w/Shower Over
- Level: Main
Dining room
- Level: Main
Kitchen
- Features: Kitchen Island, Island w/Sink, Quartz Counter, Skylight(s), Slab Counter
- Level: Main
Living room
- Features: Great Room, Skylight(s)
- Level: Main
Heating
- Central
Cooling
- None
Appliances
- Included: Built-In Gas Oven, Built-In Gas Range, Built-In Refrigerator, Dishwasher, Disposal, Electric Water Heater, Gas Plumbed, Range Hood, Dryer, Washer, Washer/Dryer Stacked
- Laundry: Inside Room, Stacked Only
Features
- Cathedral Ceiling(s), Formal Entry
- Flooring: Simulated Wood, Stone
- Windows: Skylight(s)
- Basement: None
- Has fireplace: No
Interior area
- Total structure area: 1,287
- Total interior livable area: 1,287 sqft
Property
Parking
- Total spaces: 2
- Parking features: No Garage, Side By Side, Open, Uncovered Parking Spaces 2+, Level, Paved
- Has uncovered spaces: Yes
Features
- Levels: One
- Stories: 1
- Patio & porch: Patio
- Exterior features: Fire Pit
- Fencing: Wood
Lot
- Size: 7,501 Square Feet
- Features: Auto Sprinkler F&R, Sprinklers In Front, Sprinklers In Rear, Landscaped, Landscape Front, Landscape Misc
Details
- Parcel number: 03417223
- Special conditions: Standard
Construction
Type & style
- Home type: SingleFamily
- Architectural style: Mid-Century
- Property subtype: Single Family Residence
Materials
- Stucco, Wood Siding
- Foundation: Slab
- Roof: Composition
Condition
- Year built: 1953
Utilities & green energy
- Electric: 220 Volts, 220 Volts in Laundry
- Sewer: Public Sewer
- Water: Public
- Utilities for property: Internet Available, Public, Sewer Connected
Community & HOA
Community
- Security: Carbon Monoxide Detector(s), Fire Suppression System, Smoke Detector(s)
- Subdivision: Bel Aire Estates
HOA
- Has HOA: No
Location
- Region: Tiburon
Financial & listing details
- Price per square foot: $1,787/sqft
- Tax assessed value: $2,543,687
- Date on market: 3/3/2026
Price history
| Date | Event | Price |
|---|---|---|
| 4/11/2026 | Listing removed | $6,900$5/sqft |
Source: Zillow Rentals Report a problem | ||
| 4/6/2026 | Listed for rent | $6,900$5/sqft |
Source: Zillow Rentals Report a problem | ||
| 3/23/2026 | Sold | $2,300,000+2.2%$1,787/sqft |
Source:  BAREIS #326011020 Report a problem BAREIS #326011020 Report a problem | ||
| 3/10/2026 | Pending sale | $2,250,000$1,748/sqft |
Source: BAREIS #326011020 Report a problem | ||
| 3/3/2026 | Listed for sale | $2,250,000-4.3%$1,748/sqft |
Source: BAREIS #326011020 Report a problem | ||
| 10/26/2021 | Sold | $2,350,000+17.6%$1,826/sqft |
Source: BAREIS #321096655 Report a problem | ||
| 10/15/2021 | Pending sale | $1,999,000$1,553/sqft |
Source: BAREIS #321096655 Report a problem | ||
| 10/10/2021 | Listed for sale | $1,999,000+84.7%$1,553/sqft |
Source: BAREIS #321096655 Report a problem | ||
| 1/28/2015 | Sold | $1,082,500+19%$841/sqft |
Source: Public Record Report a problem | ||
| 11/3/2014 | Sold | $910,000+25.3%$707/sqft |
Source: Public Record Report a problem | ||
| 7/13/2012 | Sold | $726,500$564/sqft |
Source: Public Record Report a problem | ||
Public tax history
| Year | Property taxes | Tax assessment |
|---|---|---|
| 2026 | -- | $2,543,687 +2% |
| 2025 | $30,065 +3.5% | $2,493,820 +2% |
| 2024 | $29,041 +1.5% | $2,444,940 +2% |
| 2023 | $28,620 +1.2% | $2,397,000 +2% |
| 2022 | $28,269 +53.8% | $2,350,000 +63% |
| 2021 | $18,381 +0.9% | $1,441,387 +1% |
| 2020 | $18,221 +2.7% | $1,426,613 +2% |
| 2019 | $17,740 +4.2% | $1,398,649 +2% |
| 2018 | $17,027 +2.3% | $1,371,232 +2% |
| 2017 | $16,645 +10.5% | $1,344,346 +7.7% |
| 2016 | $15,065 +32% | $1,247,992 +37.1% |
| 2015 | $11,411 +23.6% | $910,000 +25% |
| 2014 | $9,230 | $727,789 +0.5% |
| 2013 | -- | $724,500 +101.5% |
| 2012 | -- | $359,567 +2% |
| 2011 | -- | $352,516 +0.8% |
| 2010 | -- | $349,884 -0.2% |
| 2009 | -- | $350,716 +2% |
| 2008 | -- | $343,839 +2% |
| 2007 | -- | $337,099 +2% |
| 2006 | -- | $330,491 +2% |
| 2005 | -- | $324,010 +2% |
| 2004 | -- | $317,656 +1.9% |
| 2003 | -- | $311,837 +2% |
| 2002 | -- | $305,723 +2% |
| 2001 | -- | $299,730 |
Find assessor info on the county website
Neighborhood: 94920
Nearby homes
- $2,174,2003 bd1 ba1.2k sqft116 Blackfield Dr, Tiburon, CA 94920Off Market
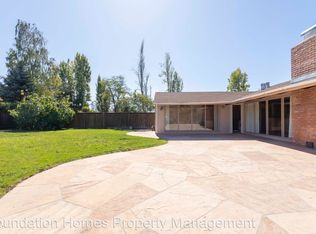
- $1,627,2003 bd1 ba1k sqft128 Blackfield Dr, Belvedere Tiburon, CA 94920Off Market
- $2,924,7004 bd4 ba2.2k sqft110 Blackfield Dr, Tiburon, CA 94920Off Market
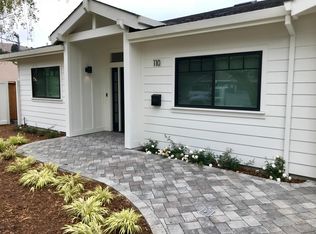
- $1,400,8003 bd1 ba1k sqft134 Blackfield Dr, Tiburon, CA 94920Off Market
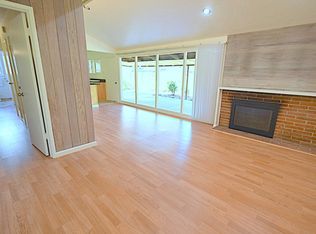
- $2,515,3004 bd2 ba1.8k sqft34 Claire Way, Tiburon, CA 94920Off Market
- $2,829,5004 bd2 ba1.9k sqft119 Blackfield Dr, Tiburon, CA 94920Off Market
- $2,143,1004 bd2 ba1.7k sqft30 Claire Way, Belvedere Tiburon, CA 94920Off Market
- $2,782,5004 bd2 ba2.3k sqft38 Claire Way, Tiburon, CA 94920Off Market
Nearby schools
GreatSchools rating
- 10/10Bel Aire Elementary SchoolGrades: 3-5Distance: 0.3 mi
- 10/10Del Mar Middle SchoolGrades: 6-8Distance: 1.1 mi
- 10/10Redwood High SchoolGrades: 9-12Distance: 2.9 mi
Get a cash offer in 3 minutes
Find out how much your home could sell for in as little as 3 minutes with a no-obligation cash offer.
Estimated market value
$2,347,700
Get a cash offer in 3 minutes
Find out how much your home could sell for in as little as 3 minutes with a no-obligation cash offer.
Estimated market value
$2,347,700
- California
- Marin County
- Tiburon
- 94920
- 122 Blackfield Drive
Nearby cities
Nearby zip codes
Other Tiburon Topics
