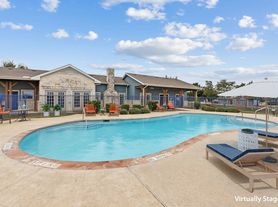
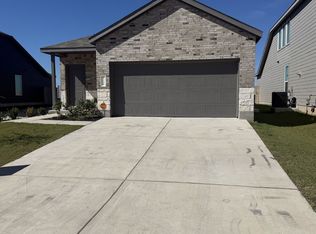
$500 OFF YOUR FIRST MONTH on leases signed by November 20 with move-in by December 1. Get settled before the holidays. Built in 2024 by Brohn Homes, this single-story 3-bed, 2-bath home offers 1,514 sq ft in Harvest Ridge, Elgin's master-planned community. The open layout flows from the entry into a bright living area, then into the dining space and kitchen. The kitchen has a gas range, generous cabinet space, and a walk-in pantry, and it opens to the family room so whoever's cooking stays part of the conversation. The primary suite has a private bath and a walk-in closet, and the two secondary bedrooms work equally well as guest rooms or a home office. It's nearly new construction, so the systems are modern and efficient: a tankless water heater for endless hot water, recessed lighting throughout, and low-maintenance HardiePlank siding. The attached two-car garage gives you real storage, and the private backyard has an automatic sprinkler system. Living here means you have access to some of the best amenities in eastern Travis and Bastrop County. The lot sits close to the clubhouse, and Harvest Ridge offers resort-style pools, a splash pad, a fishing pond, pickleball, a sports field and basketball court, playscapes, event lawns, and an on-site lifestyle director who runs community events year-round. Harvest Ridge Elementary (Elgin ISD) is inside the neighborhood. Quick access to US-290 puts Austin and Manor within an easy drive, and historic downtown Elgin is just minutes away. Schedule your showing before the November 20 deadline.
House for rent
Single family residence
Available now
Cats, dogs OK
Air conditioner, central air
In unit laundry
Attached garage parking
Forced air, heat pump
What's special
Dining spaceRecessed lighting throughoutLow-maintenance hardieplank sidingWalk-in pantryGenerous cabinet space
- 3 days |
- -- |
- -- |
Zillow last checked:
Listing updated:
Travel times
Facts & features
Interior
Bedrooms & bathrooms
- Bedrooms: 3
- Bathrooms: 2
- Full bathrooms: 2
Heating
- Forced Air, Heat Pump
Cooling
- Air Conditioner, Central Air
Appliances
- Included: Dishwasher, Dryer, Refrigerator, Washer
- Laundry: In Unit
Features
- Walk In Closet
- Flooring: Carpet, Hardwood, Tile
Interior area
- Total interior livable area: 1,514 sqft
Property
Parking
- Parking features: Attached, Garage
- Has attached garage: Yes
- Details: Contact manager
Details
- Additional structures: Garage(s)
- Parcel number: 122 Bluestem
Construction
Type & style
- Home type: SingleFamily
- Property subtype: Single Family Residence
Community & HOA
Location
- Region: Elgin
Financial & listing details
- Lease term: 1 Year
Nearby apartments for rent


Price history
| Date | Event | Price |
|---|---|---|
| 11/3/2026 | Price change | $1,850-3.9%$1/sqft |
Source: Unlock MLS #2332991 Report a problem | ||
| 10/13/2026 | Listed for rent | $1,925$1/sqft |
Source: Unlock MLS #2332991 Report a problem | ||
| 3/13/2025 | Sold | -- |
Source:  Central Texas MLS #560083 Report a problem | ||
| 1/30/2025 | Pending sale | $304,320$201/sqft |
Source:  Unlock MLS #4521052 Report a problem | ||
| 10/12/2024 | Listed for sale | $304,320$201/sqft |
Source: Unlock MLS #4521052 Report a problem | ||
Neighborhood: 78621
Cost calculator
Similar homes for rent
- Special offer! Offering a $500 move-in specialExpires November 30, 2026