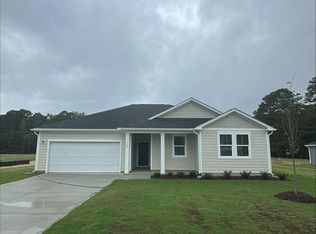
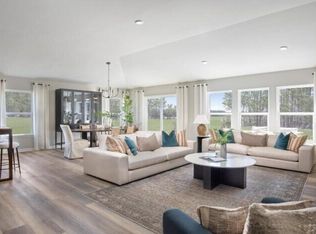
Welcome to 122 Boss Shot Drive, a stunning new construction home in the sought-after Turkey Ridge community. This beautifully upgraded KB Home, Plan 2539, features four spacious bedrooms, two-and-a-half bathrooms, and an open-concept layout designed for comfort and sophistication. Step inside to discover 9-foot ceilings on the first floor, creating an airy, expansive feel throughout the main living spaces. The chef's kitchen is a true centerpiece, boasting Whirlpool stainless steel appliances, Luna Pearl granite countertops, an oversized island, and Aristokraft Sinclair cabinetry with 42-inch uppers in a rich Umber Stained Birch finish. A sleek white tile backsplash and brushed fixtures complete the space with timeless elegance. The primary suite is a peaceful retreat, complete with Silestone Blanco Maple countertops, oval under-mount sinks, and Moen fixtures. Secondary bathrooms feature the same luxurious Silestone surfaces and include a tub/shower combo in a classic fiberglass finish. The home also features a transom window at the front entry, flooding the foyer with natural light and accentuating its welcoming design. Throughout the home, you'll find Layton Lake luxury vinyl plank flooring in all main living areas and soft, durable Avery Circle carpet in the bedrooms and loft. Additional upgrades include Energy Star light fixtures, chrome Moen faucets, a Rheem hybrid electric heat pump water heater, and smart-home-ready features like a Wi-Fi-enabled Genie garage door opener. The full screen-enclosed patio is perfect for relaxing evenings, while the Charleston-style insulated steel garage door and black outdoor coach lights add exceptional curb appeal. Finished in Sherwin-Williams Alabaster paint with square two-panel interior doors and satin nickel hardware, every detail has been thoughtfully selected to blend modern functionality with classic comfort. With an ideal lot location this home is move-in ready and built to impress.
Sold for $387,529
$387,529
122 Boss Shot Dr, Smithfield, NC 27577
4beds
2,539sqft
Single Family Residence, Residential
Built in 2025
0.7 Acres Lot
$387,600 Zestimate®
$153/sqft
$2,486 Estimated rent
Home value
$387,600
$368,000 - $407,000
$2,486/mo
Zestimate® history
Owner options
List your home for rent
$2,486/mo
Rent Zestimate®
Find your next renter with Zillow Rental Manager. Plus, with online applications, you can quickly screen prospective tenants – for free.
$2,486/mo
Rent Zestimate®
Refinance and save
$2,490/mo
Est. payment
Refinancing to a lower rate could help reduce your monthly payments and save thousands over the life of the loan.
$2,490/mo
Est. payment
Explore your selling options
Work with a Zillow partner agent
Leverage their expertise and Zillow's premium Showcase listings to get your home seen by more buyers.
Get startedList with your own agent
Get your home in front of millions of buyers by listing it on Zillow.
Learn how to do itSell it yourself
Take full control of how buyers see your home on Zillow by listing For Sale by Owner (FSBO).
List your homeWhat's special
Insulated steel garage doorCurb appealOversized islandGranite countertopsScreen-enclosed patioLuxurious silestone surfacesOpen-concept layout
Zillow last checked:
Listing updated:
Listed by:
L. Calvin Ramsey 919-573-4550,
Ramsey Realtors Team Inc
Bought with:
Wendy Huff, 327918
eXp Realty, LLC - C
Source: Doorify MLS,MLS#: 10110030
Facts & features
Interior
Bedrooms & bathrooms
- Bedrooms: 4
- Bathrooms: 3
- Full bathrooms: 2
- 1/2 bathrooms: 1
Heating
- Electric, ENERGY STAR Qualified Equipment, Forced Air, Heat Pump
Cooling
- Central Air, Electric, Heat Pump
Appliances
- Included: Dishwasher, Electric Oven, Electric Range, Electric Water Heater, ENERGY STAR Qualified Appliances, ENERGY STAR Qualified Dishwasher, ENERGY STAR Qualified Water Heater, Free-Standing Electric Oven, Free-Standing Electric Range, Range, Stainless Steel Appliance(s), Water Heater
- Laundry: Laundry Room, Upper Level
Features
- Double Vanity, Eat-in Kitchen, Granite Counters, Kitchen Island, Kitchen/Dining Room Combination, Living/Dining Room Combination, Open Floorplan, Master Downstairs, Quartz Counters, Storage, Walk-In Closet(s), Walk-In Shower
- Flooring: Carpet, Vinyl
- Windows: Double Pane Windows, ENERGY STAR Qualified Windows
- Common walls with other units/homes: No Common Walls
Interior area
- Total structure area: 2,539
- Total interior livable area: 2,539 sqft
- Finished area above ground: 2,539
- Finished area below ground: 0
Property
Parking
- Total spaces: 2
- Parking features: Attached, Concrete, Driveway, Garage
- Attached garage spaces: 2
Features
- Levels: Two
- Patio & porch: Covered, Patio
- Fencing: None
- Has view: Yes
Lot
- Size: 0.7 Acres
- Features: Landscaped, Wooded
Details
- Parcel number: 00000000
- Special conditions: Standard
Construction
Type & style
- Home type: SingleFamily
- Architectural style: Traditional
- Property subtype: Single Family Residence, Residential
Materials
- Batts Insulation, Blown-In Insulation, Fiber Cement, Frame, Low VOC Paint/Sealant/Varnish
- Foundation: Slab
- Roof: Shingle
Condition
- New construction: Yes
- Year built: 2025
- Major remodel year: 2025
Details
- Builder name: KB Home
Utilities & green energy
- Sewer: Septic Tank
- Water: Public
Community & HOA
Community
- Features: None
- Subdivision: Turkey Ridge
HOA
- Has HOA: Yes
- Amenities included: Management
- Services included: Storm Water Maintenance
- HOA fee: $195 quarterly
Location
- Region: Smithfield
Financial & listing details
- Price per square foot: $153/sqft
- Tax assessed value: $75,000
- Annual tax amount: $476
- Date on market: 7/17/2025
- Road surface type: Asphalt
Price history
| Date | Event | Price |
|---|---|---|
| 4/28/2026 | Sold | $387,529$153/sqft |
Source:  Doorify MLS #10110030 Report a problem Doorify MLS #10110030 Report a problem | ||
| 3/19/2026 | Pending sale | $387,529$153/sqft |
Source: Doorify MLS #10110030 Report a problem | ||
| 11/26/2025 | Listed for sale | $387,529$153/sqft |
Source: Doorify MLS #10110030 Report a problem | ||
| 10/20/2025 | Pending sale | $387,529$153/sqft |
Source: Doorify MLS #10110030 Report a problem | ||
| 9/12/2025 | Price change | $387,529+1.3%$153/sqft |
Source: Doorify MLS #10110030 Report a problem | ||
| 7/17/2025 | Listed for sale | $382,629$151/sqft |
Source: Doorify MLS #10110030 Report a problem | ||
Public tax history
| Year | Property taxes | Tax assessment |
|---|---|---|
| 2025 | $476 | $75,000 |
Find assessor info on the county website
Neighborhood: 27577
Nearby homes
- $332,0433 bd2 ba1.4k sqft164 Boss Shot Dr, Smithfield, NC 27577Sold
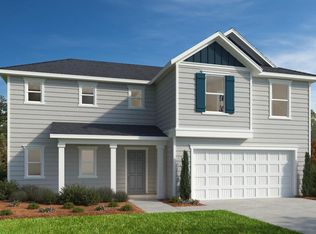
- $369,4573 bd2 ba1.9k sqft18 Gobbler Dr, Smithfield, NC 27577Sold
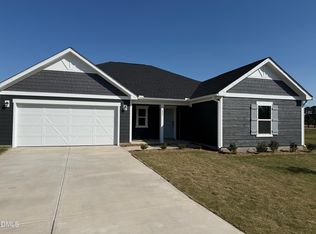
- $412,0884 bd4 ba2.9k sqft74 Boss Shot Dr, Smithfield, NC 27577Sold
- $380,5293 bd2 ba2.1k sqft237 Boss Shot Dr, Smithfield, NC 27577Pending
- $367,0004 bd2 ba2.1k sqft102 Gobbler Dr, Smithfield, NC 27577Sold
- $401,9374 bd3 ba2.5k sqft91 Gobbler Dr, Smithfield, NC 27577Sold
- $373,9973 bd3 ba2.3k sqft147 Gobbler Dr, Smithfield, NC 27577Sold
- $310,0003 bd2 ba1.4k sqft158 Gobbler, Smithfield, NC 27577Sold
Nearby schools
GreatSchools rating
- 4/10West Smithfield ElementaryGrades: PK-5Distance: 3.2 mi
- 8/10Swift Creek MiddleGrades: 6-8Distance: 3.6 mi
- 6/10Cleveland High SchoolGrades: 9-12Distance: 3.2 mi
Schools provided by the listing agent
- Elementary: Johnston - W Smithfield
- Middle: Johnston - Swift Creek
- High: Johnston - Cleveland
Source: Doorify MLS. This data may not be complete. We recommend contacting the local school district to confirm school assignments for this home.
Get a cash offer in 3 minutes
Find out how much your home could sell for in as little as 3 minutes with a no-obligation cash offer.
Estimated market value
$387,600
Get a cash offer in 3 minutes
Find out how much your home could sell for in as little as 3 minutes with a no-obligation cash offer.
Estimated market value
$387,600
- North Carolina
- Johnston County
- Smithfield
- 27577
- 122 Boss Shot Dr
Nearby cities
Nearby zip codes
Other Smithfield Topics
