Skip main navigation
Closed
  • $440,000

    122 Bowen Rd, Churchville, NY 14428

    3beds
    2,281sqft
    Single Family Residence
    Built in 1983
    3.5 Acres Lot
    $473,200 Zestimate®
    $193/sqft
    $3,095 Estimated rent

    Home value

    $473,200

    $435,000 - $516,000

    $3,095/mo

    Zestimate® history
    Loading
    Loading...

    Owner options

    List your home for rent

    $3,095/mo

    Rent Zestimate®

    Find your next renter with Zillow Rental Manager. Plus, with online applications, you can quickly screen prospective tenants – for free.

    Learn more

    $3,095/mo

    Rent Zestimate®

    Refinance and save

    $3,239/mo

    Est. payment

    Refinancing to a lower rate could help reduce your monthly payments and save thousands over the life of the loan.

    See today's rates

    $3,239/mo

    Est. payment

    Explore your selling options

    Work with a Zillow partner agent

    Leverage their expertise and Zillow's premium Showcase listings to get your home seen by more buyers.

    Get started

    List with your own agent

    Get your home in front of millions of buyers by listing it on Zillow.

    Learn how to do it

    Sell it yourself

    Take full control of how buyers see your home on Zillow by listing For Sale by Owner (FSBO).

    List your home

    What's special

    Fully stocked bass pondFully finished lower levelBreathtaking viewsInvisible fencePatio and retaining wallGas stoveStorage under house
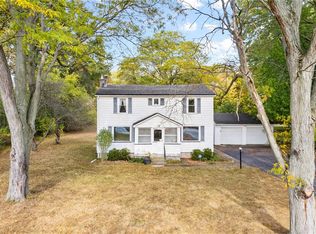
    A true outdoor paradise on 3.5 private acres! This one-of-a-kind property has a fully stocked bass pond, boat dock, breathtaking views & mature trees all while offering the ultimate retreat for nature lovers & hunters - Bow hunting permitted & YES... DEER are everywhere! AMAZING 2,281 SF raised ranch; 3 Bedrooms & 2 full baths, built in 1983. Sip coffee on the “TREX” deck w/ vinyl railing, enjoying the stamped concrete patio or the four-season room. The two-story foyer has hardwood floors that flow through the LR, DR & eat-in kitchen. The kitchen was updated in ‘12, w/ solid surface counters, large breakfast bar, maple cabinets, some fronts w/etched glass, gas stove, dw, built-in pantry wall surrounding the refrigerator, disposal & freestanding pantry- will be staying w/ the home and custom Hunter Douglas blinds complete the look. The kitchen opens to a large four-season room w/ NEW laminate floor (’25) that is reinforced for a hot tub, exhaust fan & gas fireplace. The primary suite offers a large closet, full bath w/ double sinks, shower & lighted mirrors. 1st floor laundry can be easily moved to lower level if preferred. NEW Vinyl Plank floors in bedrooms, hallway & bathroom (25). Two additional bedrooms feature closet organizers & share an updated full bath w/ solid surface vanity, tile backsplash & one-piece tub. The fully finished lower level has even more living space, complete w/ a walkout to the garage & backyard. The basement has sink & tons of additional storage areas. The home is fully equipped w/ AC. The attached 2-car garage has a 30 AMP outlet for an RV & garage doors (‘06). More upgrades: FRESH Paint (25), invisible fence (‘24) - wraps around the entire house & to the pond. Roof (‘19), siding (‘17), upper windows (‘15), lower windows (‘18), kitchen window (‘22, w/ a Pace warranty), blown in insulation (‘17), HWT (‘17), Septic Tank cleaned & inspected (‘23), driveway extended & paved (‘16), front walk (‘12), patio & retaining wall (‘16), garage doors (‘06),200 AMP panel box, storage under house w/workbench & open storage under the four-season room. Bonus-only minutes away from Black Creek Park!

    Zillow last checked:

    Listing updated:

    Listed by:

    Dawn V. Nowak 585-317-7749,

    Keller Williams Realty Greater Rochester

    Bought with:

    Gregory D. Castrichini, 10301221362

    RE/MAX Plus

    Source: NYSAMLSs,MLS#: R1591194MLS LogoOriginating MLS: Rochester

    Facts & features

    Interior

    Bedrooms & bathrooms
    • Bedrooms: 3
    • Bathrooms: 2
    • Full bathrooms: 2
    Heating
    • Gas, Forced Air
    Cooling
    • Central Air
    Appliances
    • Included: Built-In Range, Built-In Oven, Dryer, Dishwasher, Disposal, Gas Water Heater, Microwave, Refrigerator, Washer
    • Laundry: Main Level
    Features
    • Breakfast Area, Ceiling Fan(s), Cathedral Ceiling(s), Entrance Foyer, Eat-in Kitchen, Separate/Formal Living Room, Kitchen Island, Kitchen/Family Room Combo, Pantry, Solid Surface Counters, Bedroom on Main Level, Bath in Primary Bedroom, Main Level Primary, Primary Suite
    • Flooring: Carpet, Hardwood, Luxury Vinyl, Varies
    • Windows: Leaded Glass
    • Basement: Finished,Walk-Out Access,Sump Pump
    • Number of fireplaces: 1
    Interior area
    • Total structure area: 2,281
    • Total interior livable area: 2,281 sqft
    • Finished area below ground: 634

    Property

    Parking
    • Total spaces: 2
    • Parking features: Attached, Garage, Storage, Driveway, Garage Door Opener
    • Attached garage spaces: 2
    Features
    • Levels: One
    • Stories: 1
    • Patio & porch: Deck, Patio
    • Exterior features: Blacktop Driveway, Deck, Patio, Private Yard, See Remarks
    • Fencing: Pet Fence
    • Waterfront features: Pond
    Lot
    • Size: 3.50 Acres
    • Features: Irregular Lot, Rural Lot, Wooded
    Details
    • Parcel number: 2622001580300001016000
    • Special conditions: Standard

    Construction

    Type & style
    • Home type: SingleFamily
    • Architectural style: Raised Ranch
    • Property subtype: Single Family Residence
    Materials
    • Blown-In Insulation, Vinyl Siding
    • Foundation: Block
    • Roof: Asphalt
    Condition
    • Resale
    • Year built: 1983

    Utilities & green energy

    • Electric: Circuit Breakers
    • Sewer: Septic Tank
    • Water: Connected, Public
    • Utilities for property: High Speed Internet Available, Water Connected

    Community & neighborhood

    Location
    • Region: Churchville
    • Subdivision: Bowen Estate Add 01

    Other

    Other facts
    • Listing terms: Cash,Conventional,FHA,VA Loan

    Price history

    DateEventPrice
    6/3/2025Sold$440,000+10%$193/sqft
    Source: NYSAMLSs #R1591194 Report a problem
    4/24/2025Pending sale$399,900$175/sqft
    Source: NYSAMLSs #R1591194 Report a problem
    4/8/2025Listed for sale$399,900+23%$175/sqft
    Source: NYSAMLSs #R1591194 Report a problem
    12/22/2023Sold$325,000+0%$142/sqft
    Source: NYSAMLSs #R1502493 Report a problem
    11/16/2023Pending sale$324,900$142/sqft
    Source: NYSAMLSs #R1502493 Report a problem
    10/22/2023Contingent$324,900$142/sqft
    Source: NYSAMLSs #R1502493 Report a problem
    10/7/2023Listed for sale$324,900$142/sqft
    Source: NYSAMLSs #R1502493 Report a problem

    Public tax history

    YearProperty taxesTax assessment
    2025-- $283,000
    2024-- $283,000 +58.4%
    2023-- $178,700
    2022-- $178,700
    2021-- $178,700 +20%
    2020-- $148,900
    2018-- $148,900
    2017$1,888 $148,900 +5%
    2016-- $141,800
    2015-- $141,800
    2014-- $141,800 +5%
    2013-- $135,000
    2012-- $135,000
    2011-- $135,000
    2010-- $135,000
    2009-- $135,000
    2007-- $135,000
    2006-- $135,000
    2005-- $135,000 +6.5%
    2004-- $126,800 +17.3%
    2003-- $108,100
    2002-- $108,100
    2001-- $108,100 -10.5%
    2000-- $120,800

    Find assessor info on the county website

    Neighborhood: 14428

    Nearby schools

    GreatSchools rating
    Schools provided by the listing agent
    • District: Churchville-Chili

    Source: NYSAMLSs. This data may not be complete. We recommend contacting the local school district to confirm school assignments for this home.

    Sell for more on Zillow
    Get a Zillow Showcase℠ listing at no additional cost and you could sell for .
    $473,200
    2% more
    +$9,464
    With Zillow Showcase(estimated)
    $482,664