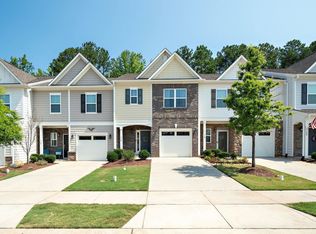
End unit townhome has it all. The home loaded with upgrades. Meticulously maintained in mint condition. The Belle of the Ball in the neighborhood. Tons of natural light due to end unit extra windows. Gleaming wooden floors throughout on first floor. Wrought iron balusters on staircase. Stainless appliances (fridge conveys). Upgraded granite kitchen counter tops. Pull out shelves in kitchen cabinets. Huge kitchen island. Walk in pantry. Ceiling fans throughout home. Open floor plan perfect for entertaining. Enjoy gas log fireplace in family room. Spacious primary suite with tray ceiling and upgraded tiled ensuite. Large walk in tile shower. Huge primary closet. Premium private beautifully landscaped lot. Did I mention Private Screened back porch?! Yes there is. Beautiful serene wooded view from screened porch/back patio. Location, Location, Location! Centrally located to Apex, Cary, Holly Springs and quick drive to Raleigh. Convenient to new 540. Excellent Holly Springs schools. Community amenities are outstanding. Pool is like a water park. A kids dream on hot days. Fitness center. Highly sought after community.
Sold for $415,000
$415,000
122 Bowerbank Ln, Apex, NC 27539
3beds
1,874sqft
Townhouse, Residential
Built in 2017
3,049 Square Feet Lot
$393,000 Zestimate®
$221/sqft
$2,120 Estimated rent
Home value
$393,000
$373,000 - $413,000
$2,120/mo
Zestimate® history
Owner options
List your home for rent
$2,120/mo
Rent Zestimate®
Find your next renter with Zillow Rental Manager. Plus, with online applications, you can quickly screen prospective tenants – for free.
$2,120/mo
Rent Zestimate®
Refinance and save
$2,649/mo
Est. payment
Refinancing to a lower rate could help reduce your monthly payments and save thousands over the life of the loan.
$2,649/mo
Est. payment
Explore your selling options
Work with a Zillow partner agent
Leverage their expertise and Zillow's premium Showcase listings to get your home seen by more buyers.
Get startedList with your own agent
Get your home in front of millions of buyers by listing it on Zillow.
Learn how to do itSell it yourself
Take full control of how buyers see your home on Zillow by listing For Sale by Owner (FSBO).
List your homeWhat's special
Gas log fireplaceTray ceilingHuge kitchen islandPrivate screened back porchSpacious primary suiteOpen floor planUpgraded tiled ensuite
Zillow last checked:
Listing updated:
Listed by:
Howie Freiling 919-624-1110,
Long & Foster Real Estate INC/Brier Creek
Bought with:
Chris Morton, 117340
EXP Realty LLC
Source: Doorify MLS,MLS#: 2529516
Facts & features
Interior
Bedrooms & bathrooms
- Bedrooms: 3
- Bathrooms: 3
- Full bathrooms: 2
- 1/2 bathrooms: 1
Heating
- Electric, Forced Air, Gas Pack, Natural Gas, Zoned
Cooling
- Central Air, Electric, Heat Pump, Zoned
Appliances
- Included: Dishwasher, Electric Water Heater, Gas Cooktop, Gas Range, Microwave, Plumbed For Ice Maker, Range Hood, Refrigerator
- Laundry: Electric Dryer Hookup, Laundry Room, Upper Level
Features
- Bathtub Only, Ceiling Fan(s), Double Vanity, Entrance Foyer, Granite Counters, High Ceilings, High Speed Internet, Living/Dining Room Combination, Pantry, Separate Shower, Shower Only, Smooth Ceilings, Storage, Tile Counters, Tray Ceiling(s), Walk-In Closet(s), Walk-In Shower
- Flooring: Carpet, Hardwood, Tile
- Doors: Storm Door(s)
- Number of fireplaces: 1
- Fireplace features: Family Room, Gas, Gas Log
- Common walls with other units/homes: End Unit
Interior area
- Total structure area: 1,874
- Total interior livable area: 1,874 sqft
- Finished area above ground: 1,874
- Finished area below ground: 0
Property
Parking
- Total spaces: 1
- Parking features: Concrete, Driveway, Garage, Garage Door Opener, Garage Faces Front, On Street
- Garage spaces: 1
Accessibility
- Accessibility features: Accessible Approach with Ramp, Accessible Doors, Accessible Entrance, Accessible Full Bath, Level Flooring
Features
- Levels: Two
- Stories: 2
- Patio & porch: Covered, Patio, Porch, Screened
- Exterior features: Rain Gutters, Tennis Court(s)
- Pool features: Heated, Indoor, Swimming Pool Com/Fee
- Has view: Yes
Lot
- Size: 3,049 Square Feet
- Dimensions: 34 x 86 x 34 x 86
- Features: Landscaped
Details
- Parcel number: 0659796166
Construction
Type & style
- Home type: Townhouse
- Architectural style: Traditional
- Property subtype: Townhouse, Residential
- Attached to another structure: Yes
Materials
- Fiber Cement, Stone
- Foundation: Slab
Condition
- New construction: No
- Year built: 2017
Utilities & green energy
- Sewer: Public Sewer
- Water: Public
Community & HOA
Community
- Features: Playground, Street Lights
- Subdivision: Woodcreek
HOA
- Has HOA: Yes
- Amenities included: Clubhouse, Pool, Tennis Court(s)
- Services included: Insurance, Maintenance Grounds, Maintenance Structure, Storm Water Maintenance
- HOA fee: $134 monthly
- Additional fee info: Second HOA Fee $245 Quarterly
Location
- Region: Apex
Financial & listing details
- Price per square foot: $221/sqft
- Tax assessed value: $381,752
- Annual tax amount: $2,792
- Date on market: 8/30/2023
Price history
| Date | Event | Price |
|---|---|---|
| 10/13/2023 | Sold | $415,000$221/sqft |
Source:  Doorify MLS #2529516 Report a problem Doorify MLS #2529516 Report a problem | ||
| 9/10/2023 | Contingent | $415,000$221/sqft |
Source: Doorify MLS #2529516 Report a problem | ||
| 8/31/2023 | Listed for sale | $415,000+56.6%$221/sqft |
Source: Doorify MLS #2529516 Report a problem | ||
| 11/22/2017 | Sold | $265,000$141/sqft |
Source: Public Record Report a problem | ||
Public tax history
| Year | Property taxes | Tax assessment |
|---|---|---|
| 2025 | $3,305 +0.4% | $381,752 |
| 2024 | $3,292 +17.9% | $381,752 +48.5% |
| 2023 | $2,792 +3.6% | $257,016 |
| 2022 | $2,696 +1.9% | $257,016 |
| 2021 | $2,646 | $257,016 |
| 2020 | $2,646 -3.3% | $257,016 +13.9% |
| 2019 | $2,735 | $225,684 +11.1% |
| 2018 | $2,735 | $203,184 |
Find assessor info on the county website
Neighborhood: 27539
Nearby homes
- $413,000-- bd2 ba1.8k sqft120 Bowerbank Ln, Apex, NC 27539Off Market
- $426,500-- bd2 ba1.7k sqft124 Bowerbank Ln, Apex, NC 27539Off Market
- $384,100-- bd3 ba1.6k sqft118 Bowerbank Ln, Apex, NC 27539Off Market
- $385,0003 bd3 ba1.8k sqft116 Bowerbank Ln, Apex, NC 27539Sold
- $411,400-- bd2 ba1.8k sqft126 Bowerbank Ln, Apex, NC 27539Off Market
- $390,0003 bd3 ba1.7k sqft128 Bowerbank Ln, Apex, NC 27539Sold
- $376,100-- bd2 ba1.6k sqft114 Bowerbank Ln, Apex, NC 27539Off Market
- $371,5003 bd3 ba1.8k sqft130 Bowerbank Ln, Apex, NC 27539Off Market
Nearby schools
GreatSchools rating
- 9/10Holly Ridge ElementaryGrades: PK-5Distance: 1.3 mi
- 9/10Holly Ridge MiddleGrades: 6-8Distance: 1.2 mi
- 7/10Middle Creek HighGrades: 9-12Distance: 2.6 mi
Schools provided by the listing agent
- Elementary: Wake - Holly Ridge
- Middle: Wake - Holly Ridge
- High: Wake - Holly Springs
Source: Doorify MLS. This data may not be complete. We recommend contacting the local school district to confirm school assignments for this home.
Get a cash offer in 3 minutes
Find out how much your home could sell for in as little as 3 minutes with a no-obligation cash offer.
Estimated market value
$393,000
Get a cash offer in 3 minutes
Find out how much your home could sell for in as little as 3 minutes with a no-obligation cash offer.
Estimated market value
$393,000
- North Carolina
- Wake County
- Apex
- 27539
- 122 Bowerbank Ln
Nearby cities
Nearby zip codes
Other Apex Topics
